Manufacturing and Distribution Storage Solutions in Atlantic Canada: How Industrial Operations Maximize Capacity, Efficiency, and Safety
September 22, 2026
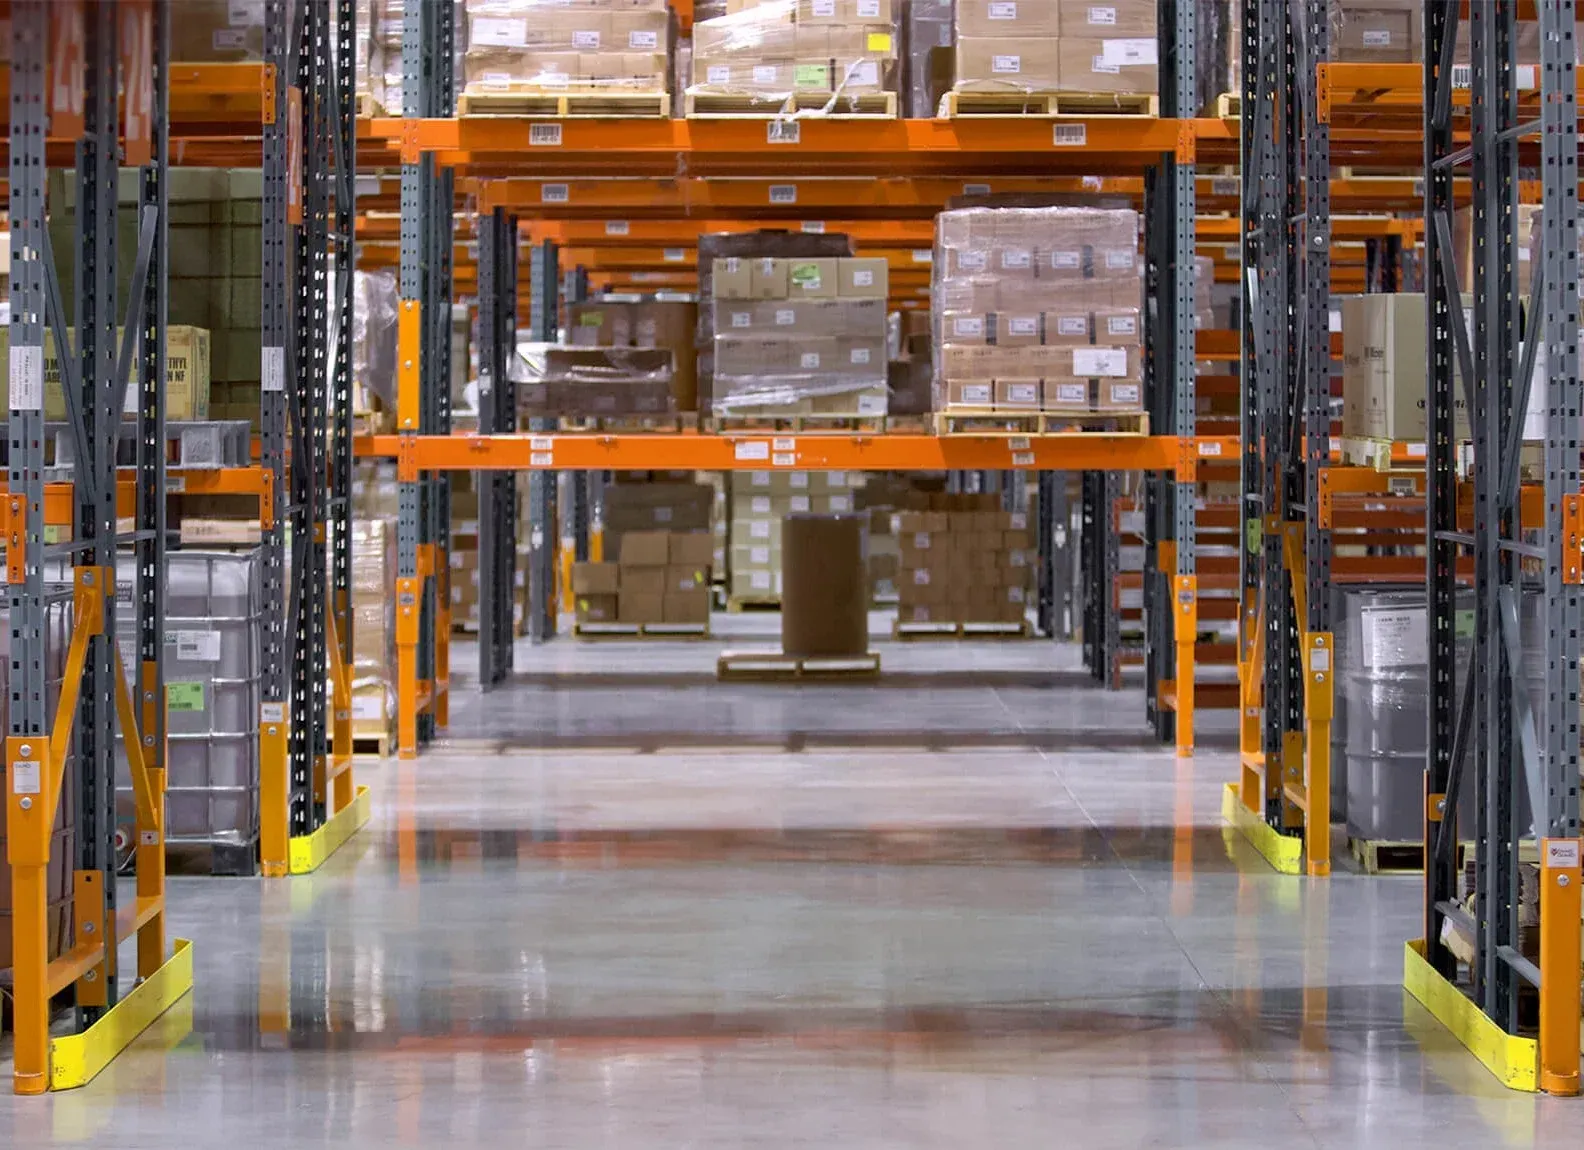
Manufacturing plants and distribution centres across Atlantic Canada share a fundamental operational requirement: the ability to store, organize, and move inventory and materials reliably, safely, and efficiently, across every shift, every day, as the business grows and changes around them. When storage systems support that requirement, operations run at the throughput they are capable of. When they do not, the constraints show up everywhere: in congested aisles, in pick times that should be faster, in racking that has not been inspected in years, in vertical space that has never been used.
Storage is not a passive element of a manufacturing or distribution operation. It shapes how every person in the facility works every day. The physical location of reserve inventory relative to the active pick zone determines travel time on every pick. The configuration of workstations in the packing area affects throughput and fatigue levels across every shift. The structural integrity of racking systems under continuous forklift operation is a safety question, not just a maintenance question. Getting these things right creates competitive advantage. Getting them wrong creates operational drag that accumulates invisibly until it becomes a crisis.
This guide covers the four most common storage challenges facing manufacturing and distribution operations throughout New Brunswick, Nova Scotia, Prince Edward Island, and Newfoundland, how each challenge maps to a specific solution, and how Stor-It Systems has helped industrial operations across the region improve capacity, efficiency, and safety in the space they already have.
Why Manufacturing and Distribution Storage Demands Are Different
Manufacturing and distribution storage operates at a scale and intensity that other storage applications rarely match. Understanding what sets these environments apart is essential to designing systems that hold up under genuine industrial demands.
Throughput requirements define the pace of everything. A distribution centre processing thousands of orders per day needs a storage layout and system that supports that throughput, not one that creates friction on every pick. The difference between a well-designed active pick zone and a poorly configured one is not marginal. It is measured in picks per hour, orders per shift, and labour cost per unit shipped.
Forklift integration creates structural and operational requirements that do not exist in hand-pick environments. Racking systems must be engineered for the loads they carry and the equipment operating in the aisles. Aisle widths must be sized to the specific forklifts in use. Traffic patterns must separate pedestrian and powered equipment movement wherever possible. And the ongoing interaction between forklifts and racking creates a damage accumulation dynamic that requires active management through regular inspection programs.
Load engineering matters in ways that are visible in the specifications but consequential in practice. Racking systems that are overloaded, improperly anchored, or configured for the wrong application create safety risks that are not always obvious from the aisle. Every installation requires engineering appropriate to the specific loads, floor conditions, building characteristics, and seismic zone, and the capacity placards required by Canadian standards must be present and accurate.
Growth planning is a permanent part of the conversation in industrial environments. A manufacturing operation that doubles in throughput within five years needs a storage system that can grow with it. Modular, expandable systems designed with future capacity in mind avoid the costly and disruptive redesign that becomes necessary when growth outpaces the original installation.
The Four Most Common Manufacturing and Distribution Storage Challenges
1. Reserve Storage Capacity for Bulk Palletized Inventory
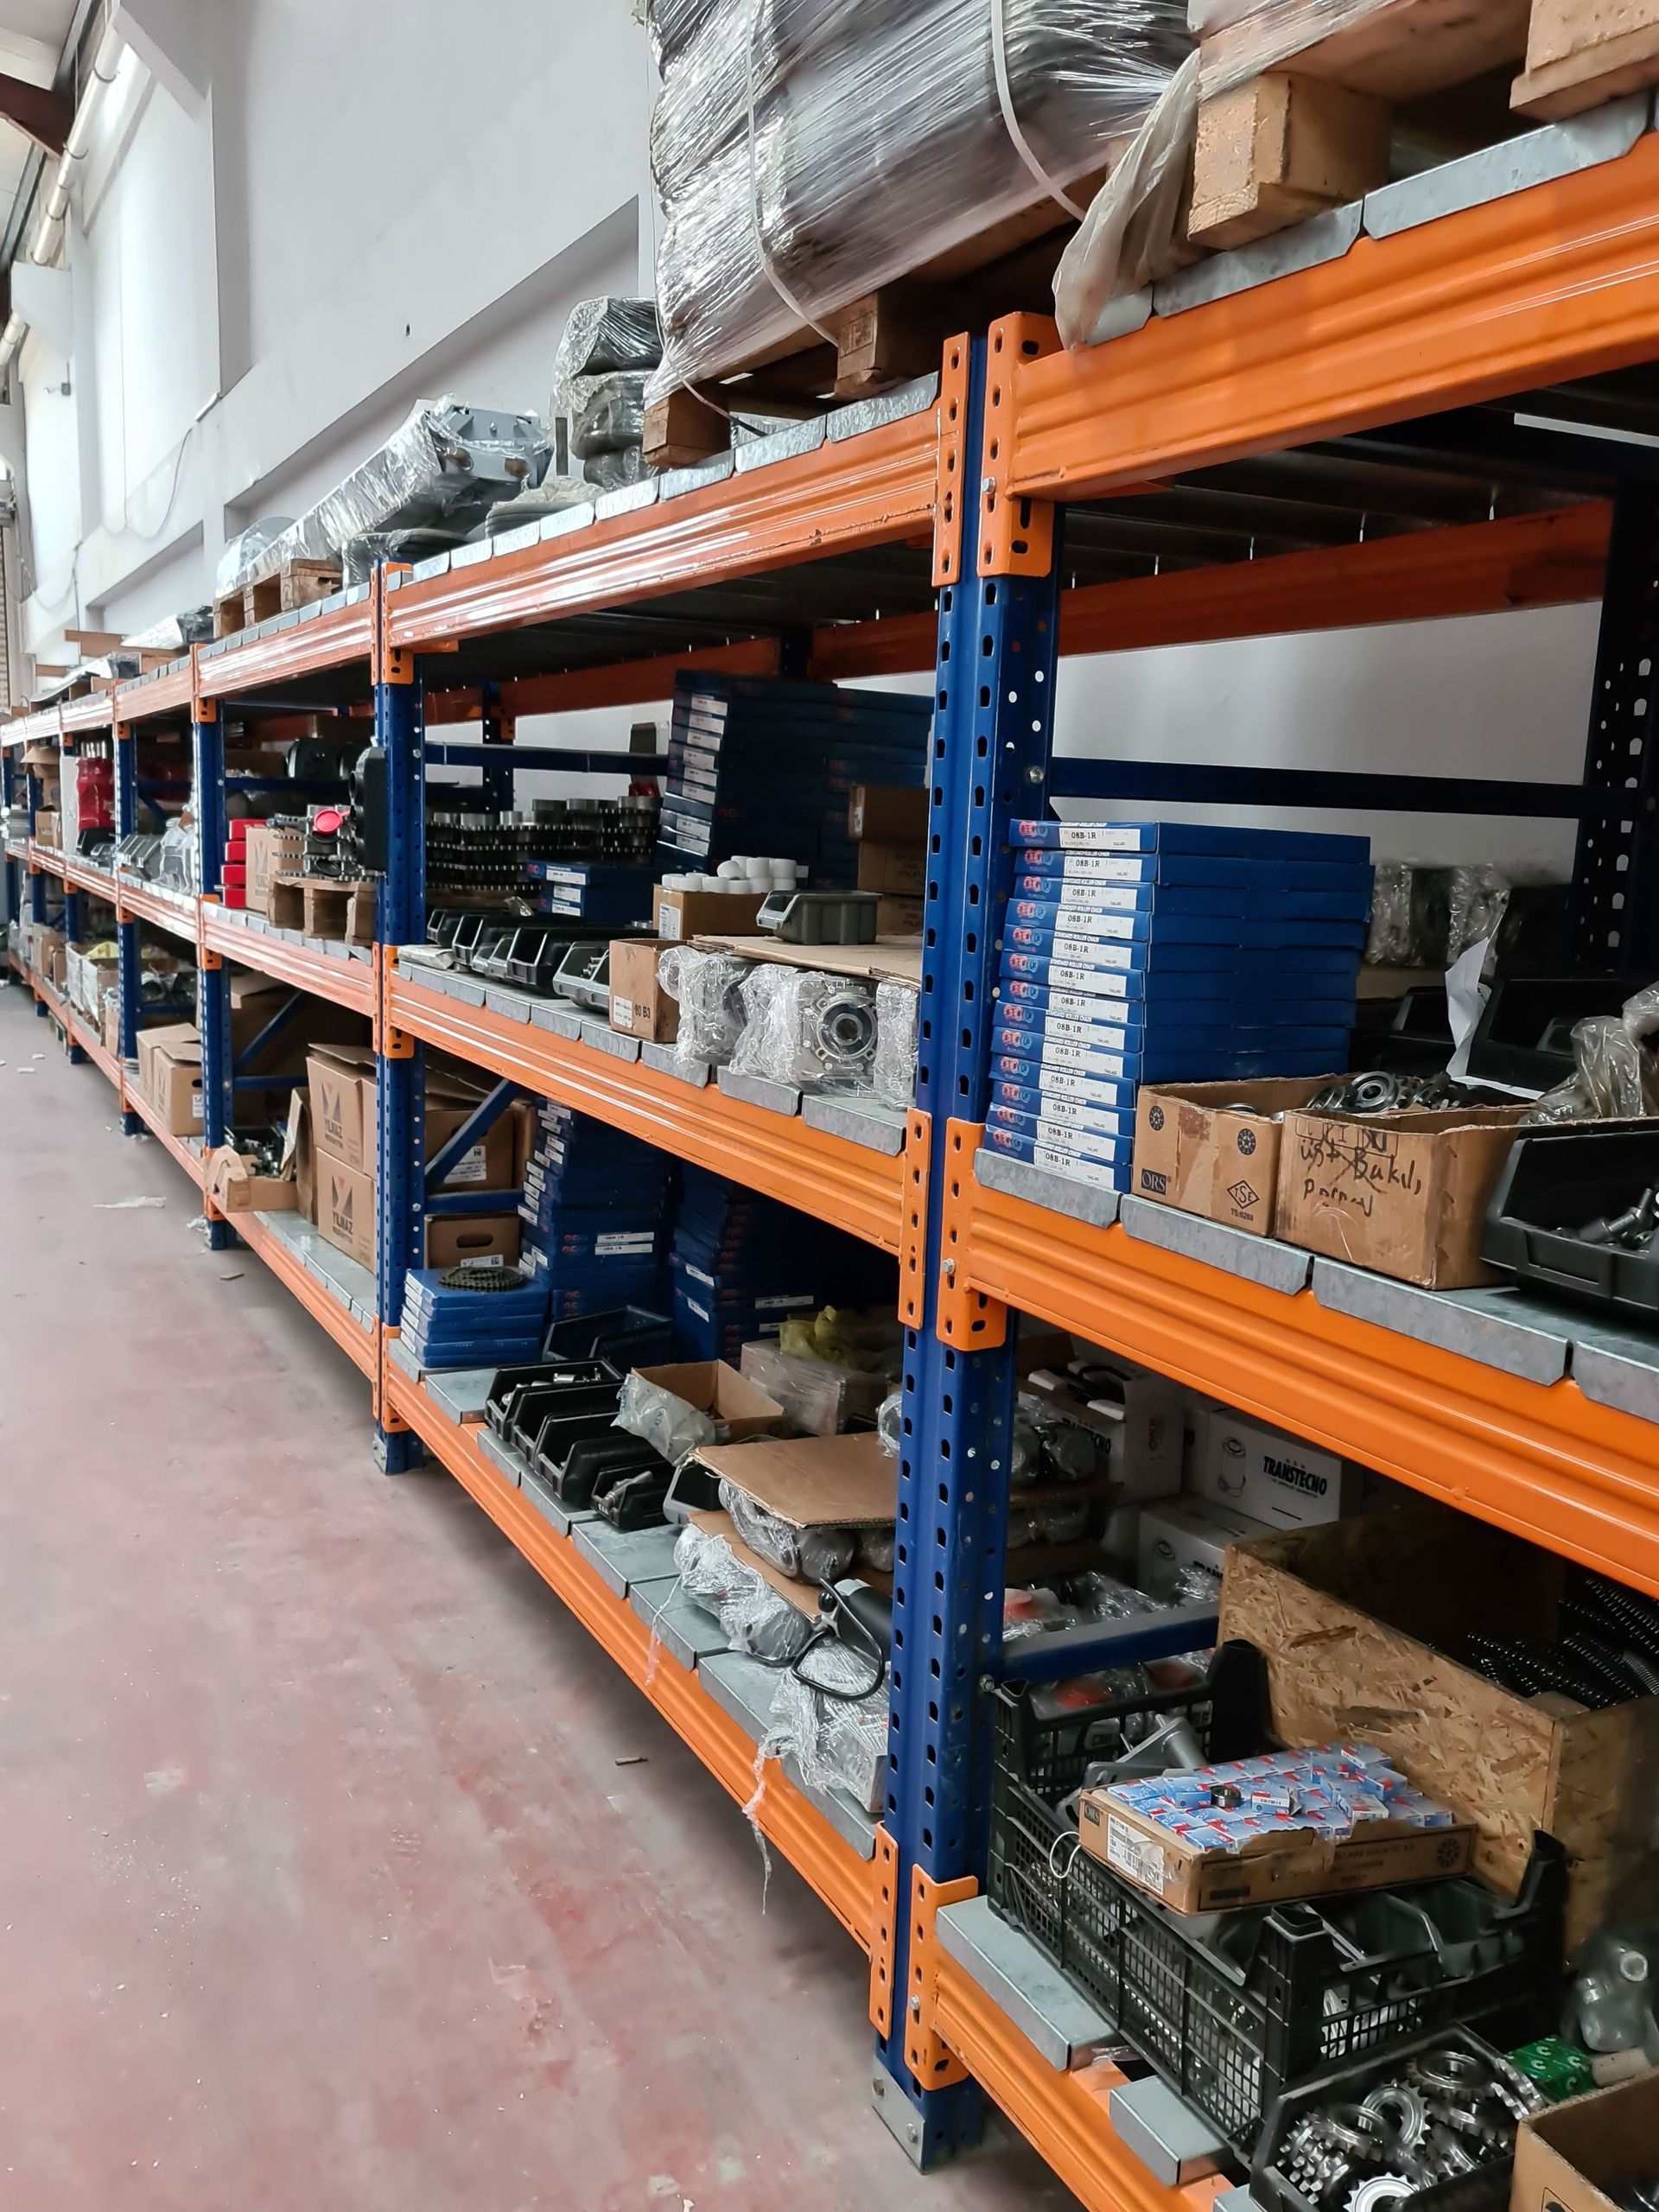
Reserve storage is where the bulk of a manufacturing or distribution operation's inventory lives between receiving and the active pick zone. It is the largest storage system in most facilities and the one that most directly determines how much inventory the building can hold without expansion.
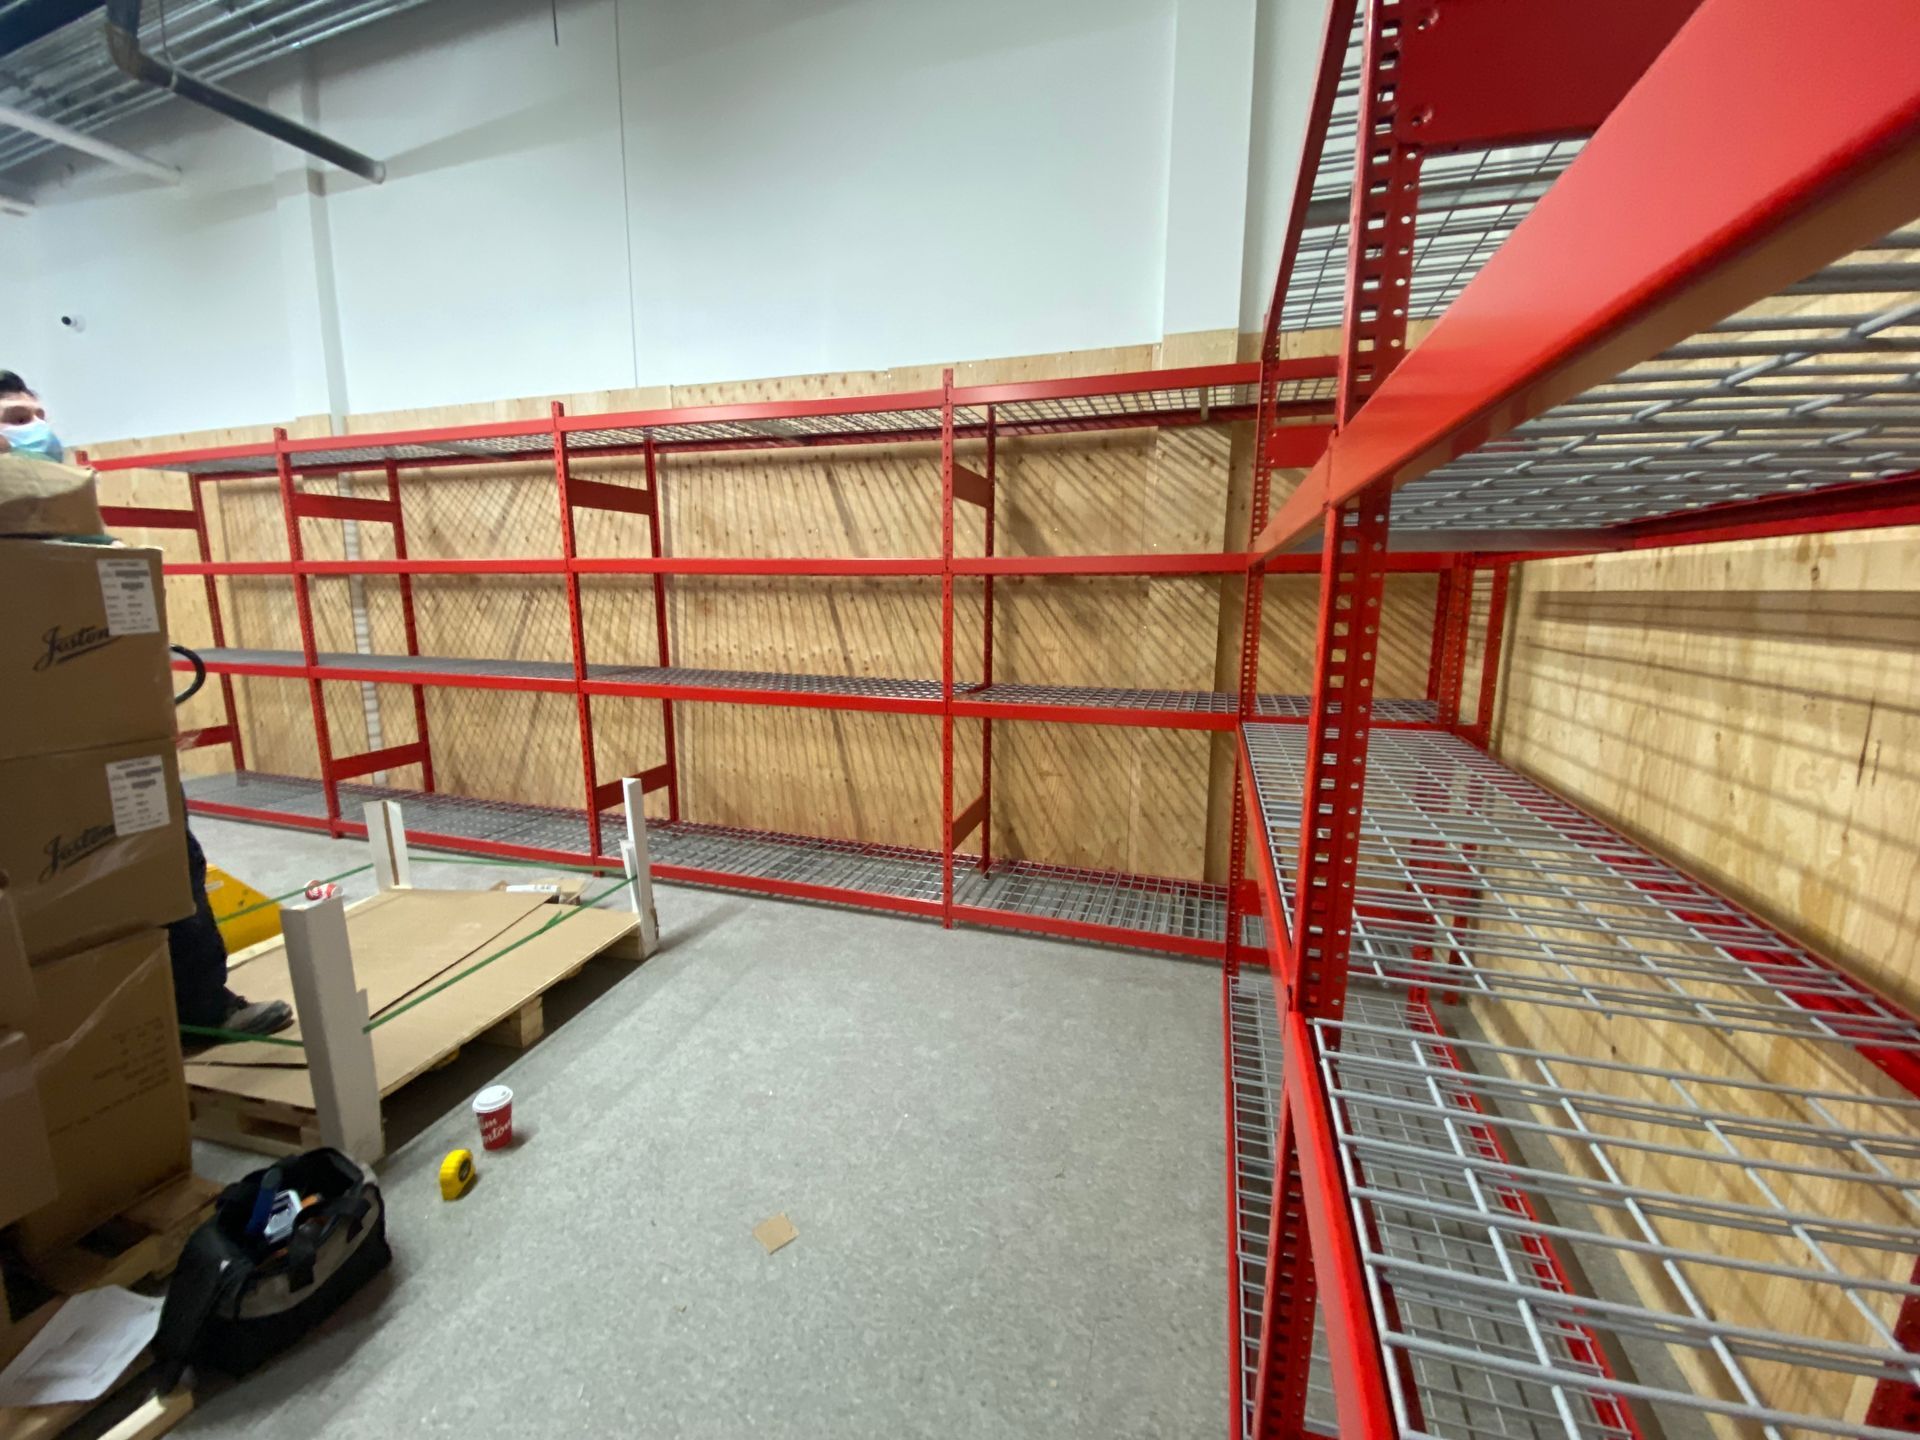
Selective pallet racking provides the most flexible starting point for most operations: first-in, first-out access to pallets of varied sizes, with beam heights adjustable to match different SKU profiles. For operations with high inventory density requirements and consistent pallet dimensions, higher-density configurations deliver more storage within the same footprint. Double deep racking doubles the depth per aisle at the cost of requiring a reach truck. Push back racking holds multiple pallets per SKU position in a FILO configuration, increasing density without dedicated drive-in aisles. Drive-in racking maximizes density for homogeneous, high-volume stock where FILO rotation is acceptable.
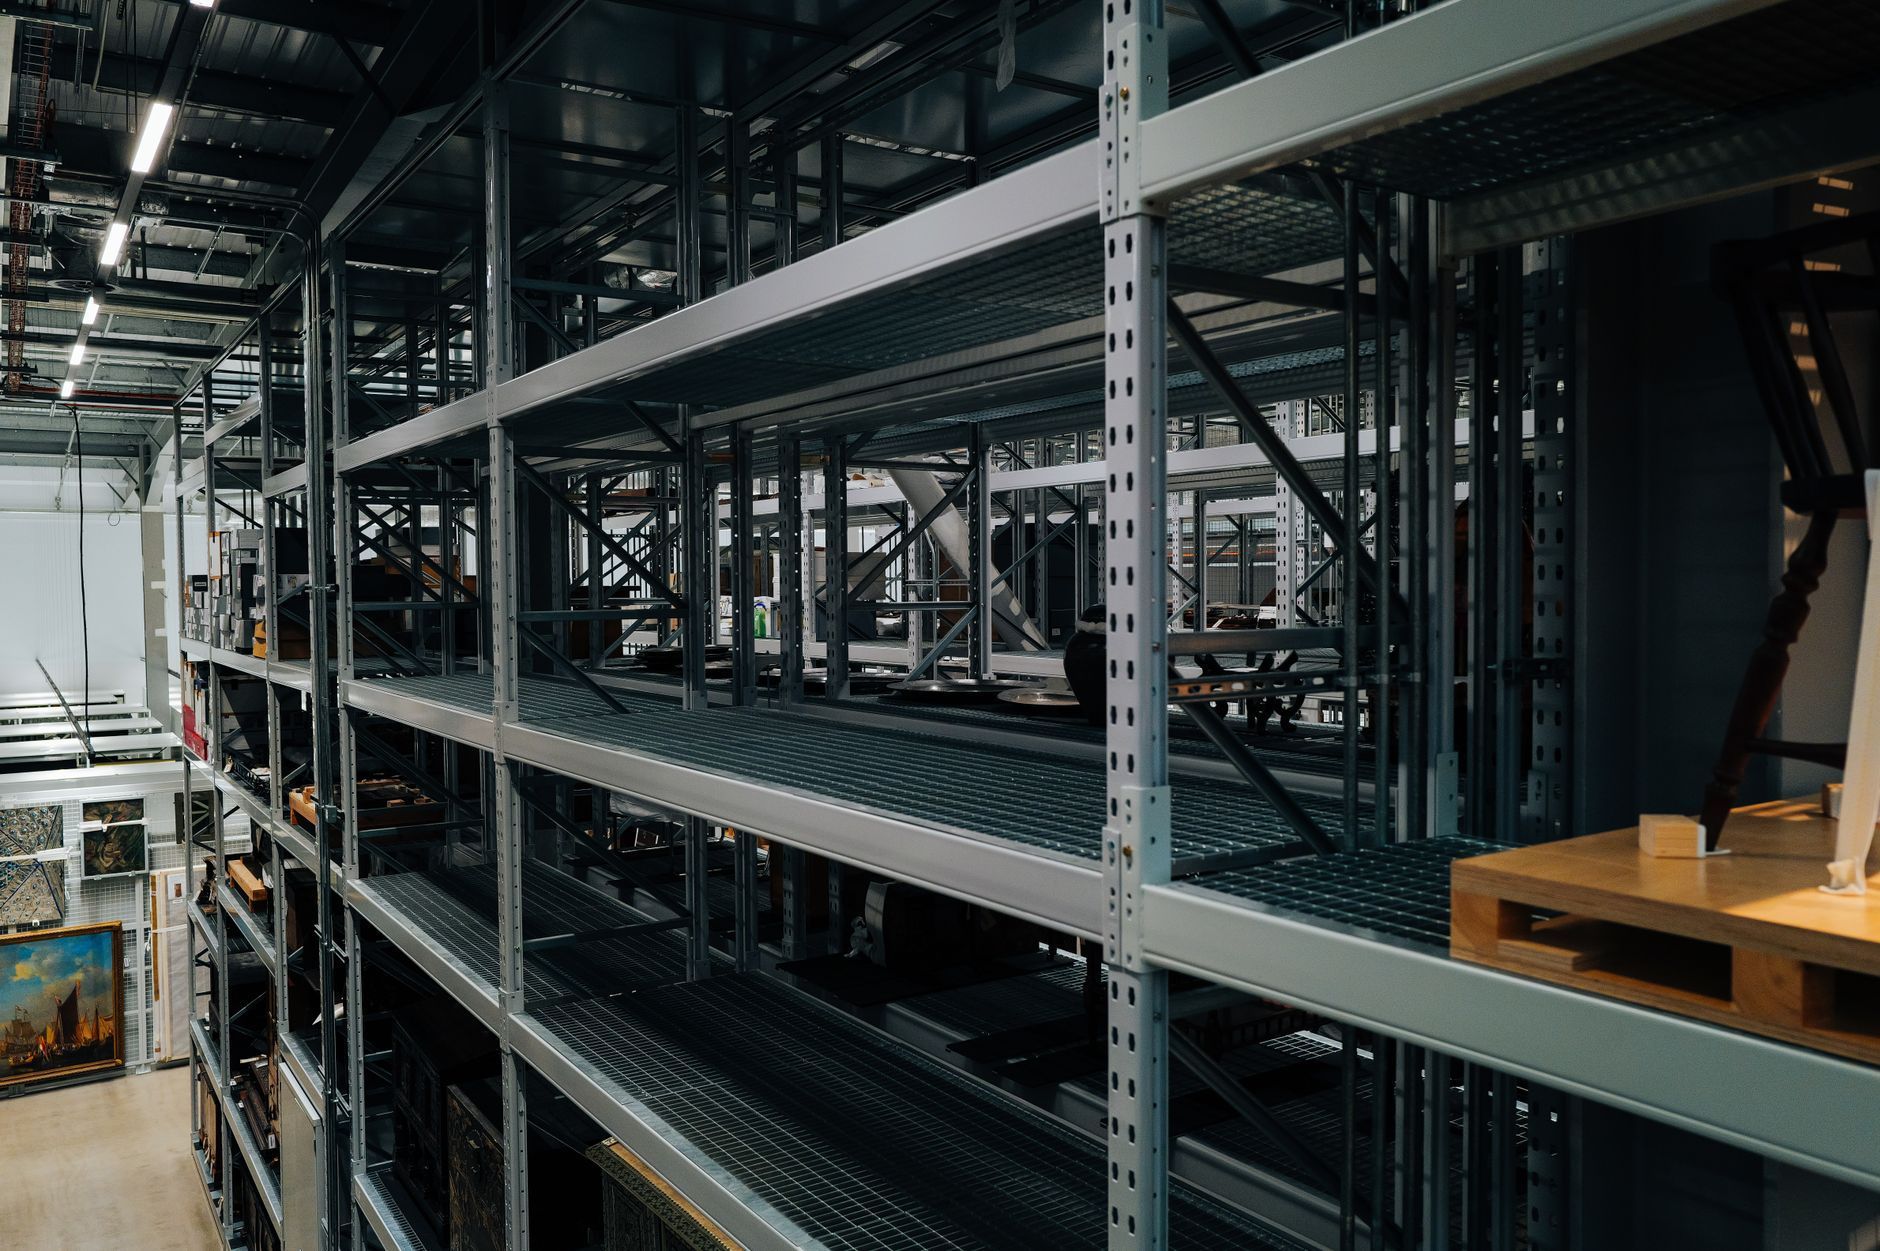
One of the most consistent findings in Atlantic Canadian industrial facilities is that racking does not reach the full ceiling height of the building. A facility with 24-foot clear height storing inventory to 16 feet is leaving a third of its vertical capacity unused. Extending racking to the full usable height, within the engineering requirements of the system, adds meaningful capacity without adding building footprint. This is one of the most straightforward capacity improvements available and one of the most commonly overlooked.
2. Active Pick Zone Organization for High-Frequency Order Fulfillment
The active pick zone is where individual units or cases are pulled to fulfill orders. Unlike reserve storage, which is optimized for density and forklift access, the pick zone is optimized for speed, accuracy, and ergonomic access. These are fundamentally different design goals, and applying reserve storage logic to the pick zone is one of the most common layout mistakes in Atlantic Canadian distribution operations.
Inventory velocity is the primary organizing principle in a well-designed pick zone. Products picked multiple times per shift belong closest to the packing and outbound staging area, at heights that allow retrieval without excessive bending or overhead reach. Products picked less frequently can be stored farther from the outbound flow and at less ergonomically ideal heights, since the lower frequency means the physical demands accumulate less quickly.
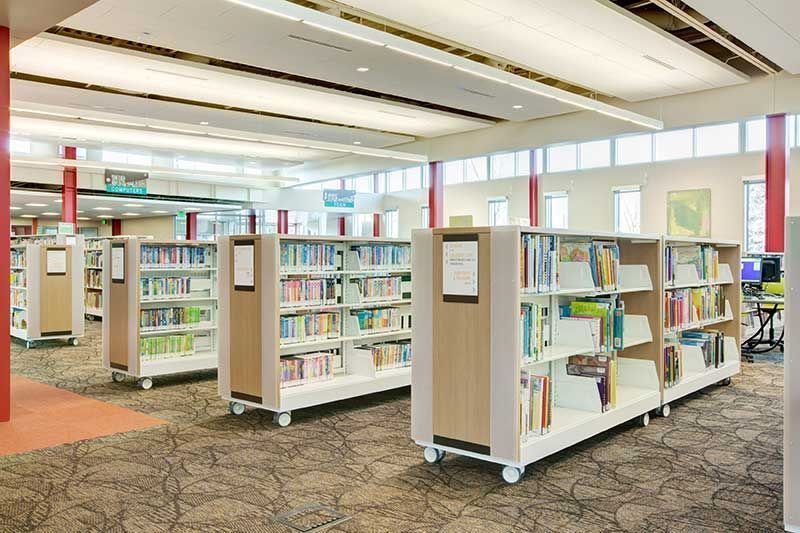
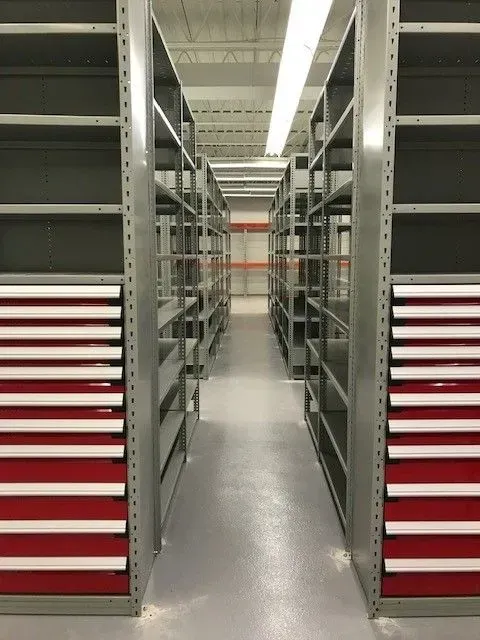
Industrial shelving, carton flow systems, and modular bin storage are the primary tools of the active pick zone. Each supports fast, organized, hand-pick access in ways that pallet racking cannot. Sloped shelves, forward-facing product positions, and consistent labeling all reduce the time and effort required on every pick. Across hundreds or thousands of picks per day, these details compound into measurable throughput gains and measurable reductions in pick errors.
For a detailed guide to designing the complete facility layout around product flow and inventory velocity, see our guide on warehouse layout design for Atlantic Canadian facilities.
3. Packing Station and Workstation Efficiency
Packing areas are among the most ergonomically demanding zones in any distribution or manufacturing facility. Employees in packing roles perform repetitive tasks at fixed stations for the duration of every shift. The configuration of those stations directly affects how much work can be completed, how many errors occur, and how quickly physical fatigue sets in.
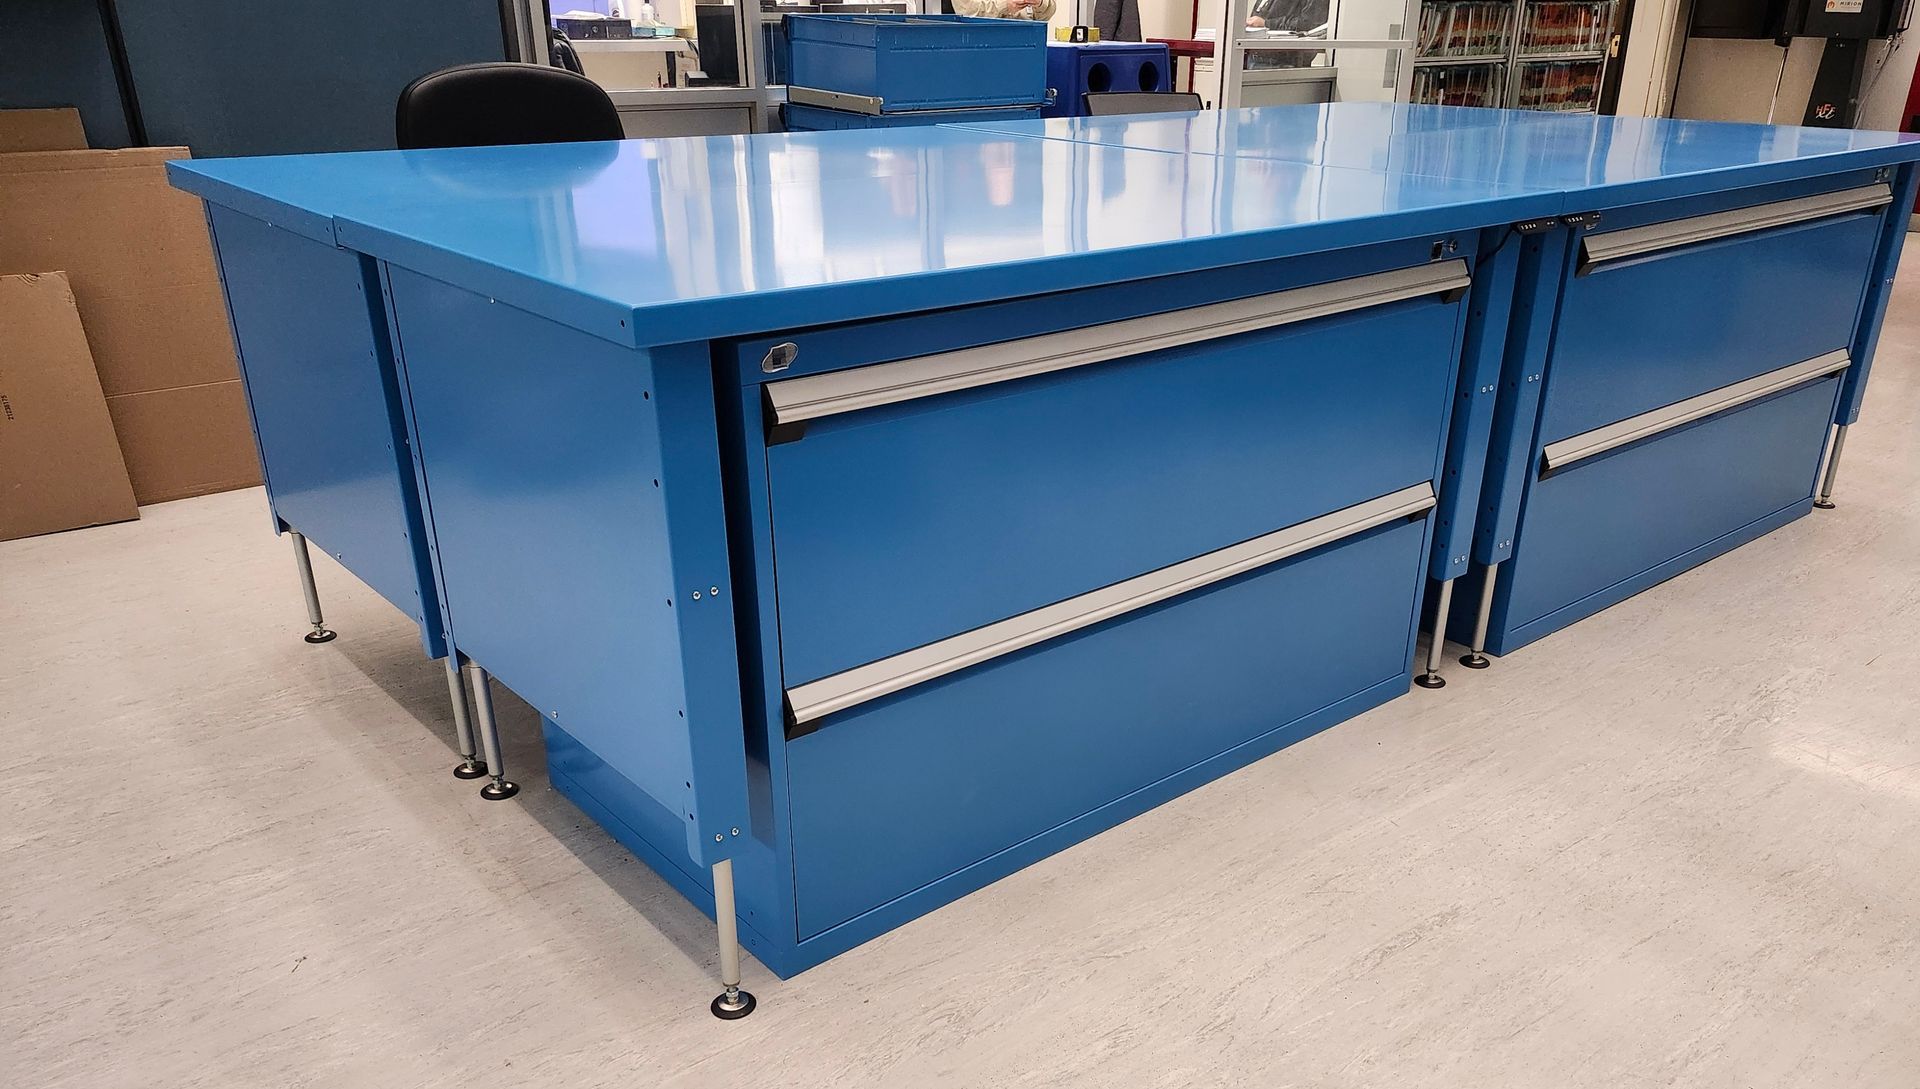
A packing station designed around the specific task being performed, at the right surface height, with packaging supplies within immediate reach, with task lighting positioned to illuminate the work clearly, and with integrated storage that keeps everything needed for the task organized and accessible, performs measurably better than a generic bench with supplies stored in the wrong location. The difference in pick accuracy alone, across hundreds of packed orders per shift, justifies the investment in purpose-designed workstations.
Rousseau modular workstations available through Stor-It Systems offer adjustable-height surfaces, integrated storage in multiple configurations, task lighting options, and 3,000-pound work surface capacity for genuinely heavy industrial applications. The modular design allows stations to be reconfigured as the operation changes, extending the life of the investment across multiple operational iterations.
4. Racking Safety and Compliance Under Continuous Forklift Operation
In manufacturing and distribution environments where forklifts operate continuously around racking systems, rack damage accumulates. Uprights receive contact from forklifts maneuvering in tight aisles. Beams are struck during placement and retrieval. Missing safety clips, loose anchors, and deformed frame components appear gradually and are often not addressed until they reach a point of visible concern. By that point, the structural implications may be more serious than the visible damage suggests.
Canadian national standards require all pallet racking to be anchored to a concrete slab with engineered capacity placards displayed on the installation. Regular inspections, both internal and by qualified third parties, are expected in occupational health and safety frameworks across all four Atlantic provinces. A racking system that has not been formally inspected in years may have accumulated damage that creates safety exposure the operation is not aware of.
Stor-It Systems offers rack inspection and repair services throughout Atlantic Canada, as well as warehouse safety programs and preventative maintenance programs that keep racking systems performing safely as the operation grows. For a comprehensive guide to racking safety requirements in Atlantic Canada, see our guide at stor-itsystems.com.
The Vertical Space Opportunity
Across Atlantic Canada manufacturing and distribution facilities, vertical space is the most consistently underutilized asset in the building. Most industrial facilities were built with ceiling heights that allow for substantially more storage than is currently being used. The floor is at capacity. The air above it is not.
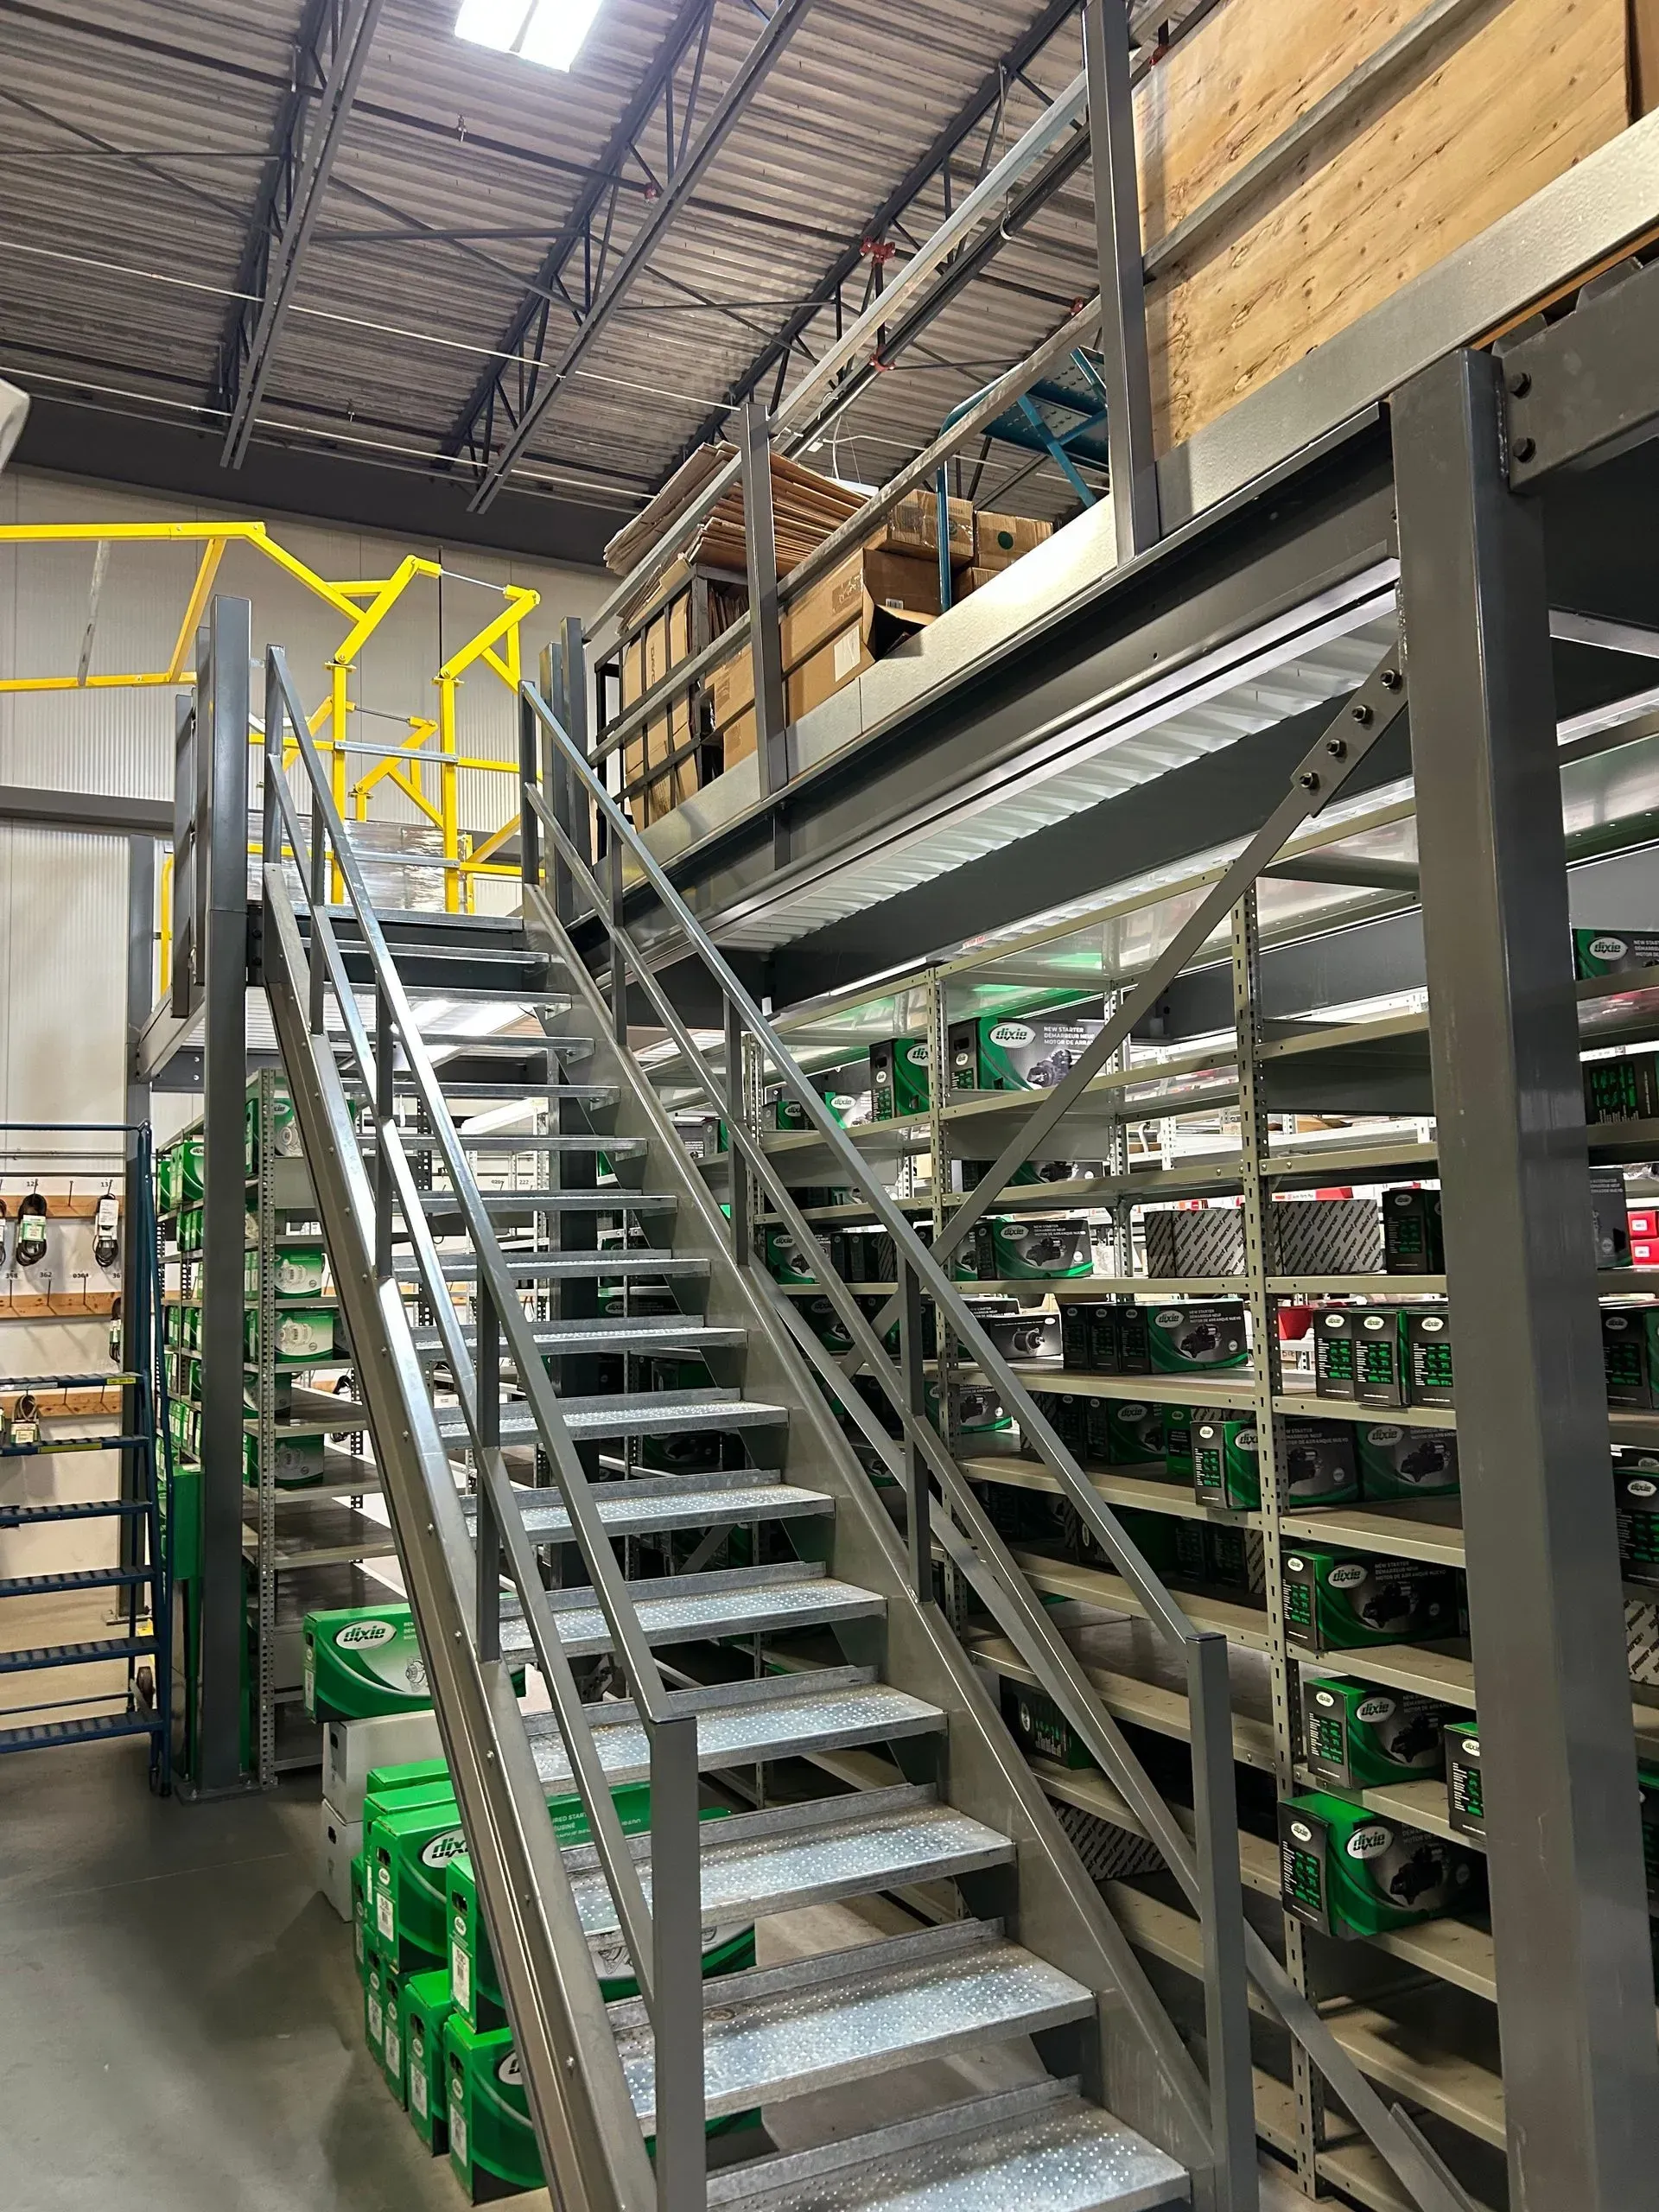
When floor space genuinely cannot accommodate additional storage, the answer is often not a building addition but a structural platform that creates a new floor level within the existing ceiling height. The Cogan Clear Span Work Platform, available through Stor-It Systems, is a free-standing pre-engineered structure that creates usable space at the upper level without depending on existing shelving or racking for structural support. The operation at floor level continues undisturbed during installation and after completion.
Atlantic Air-Cooled Engines in Moncton, New Brunswick achieved a 50 percent improvement in storage capacity using exactly this approach, with a Cogan Clear Span Work Platform installed above their existing Rousseau shelving while the parts operation continued running below. The project was completed on budget and ahead of schedule. The full case study is available at stor-itsystems.com.
For operations where a platform is the right solution, the economics are typically compelling: usable storage at the upper level is added at a fraction of the cost of new construction, in a fraction of the time, without the permitting delays and site disruption that building additions involve. Explore mezzanine and platform solutions available through Stor-It Systems.
When to Redesign and When to Expand
One of the most important decisions a manufacturing or distribution operation faces as it grows is whether the constraint it is experiencing is a storage system problem or a building problem. These require different solutions, and confusing one for the other is expensive in either direction.
A storage system problem presents as insufficient capacity, poor organization, or operational inefficiency within a facility that has available vertical height, usable floor area that is not being used effectively, or storage systems that are mismatched to the inventory they hold. The solution is a storage redesign, potentially combined with a structural platform to use vertical space. The timeline is weeks to months, the cost is a fraction of construction, and the operational disruption is manageable.
A building problem presents when the facility genuinely cannot accommodate the operation's current or near-term inventory volume regardless of how the storage is organized, when building height prevents effective vertical utilization, or when the operational footprint (receiving docks, staging areas, aisle requirements) cannot be configured efficiently within the building's geometry. The solution is additional space, whether through building addition, expansion, or relocation. This is a much larger investment with a much longer timeline.
The most common mistake is treating a storage system problem as a building problem, which leads to expensive construction decisions that could have been avoided or delayed significantly through better storage design. A professional assessment of the existing facility, conducted before any expansion decision is made, is the most reliable way to determine which type of problem the operation is actually facing.
The Stor-It Systems Advantage
Stor-It Systems has been supporting manufacturing operations, distribution centres, and industrial facilities across Atlantic Canada since 1978. We serve organizations throughout New Brunswick, Nova Scotia, Prince Edward Island, and Newfoundland, from regional distributors and growing manufacturers to large industrial employers and supply chain operations.
As exclusive dealers for Rousseau industrial shelving and workstations and authorized dealers for Space Aid Manufacturing pallet racking and Cogan structural platforms, we have direct access to the full range of storage systems required to design and implement complete industrial storage strategies. More importantly, our consultation-first process means every recommendation is built around the specific operation, not a generic industrial template.
Atlantic Canada manufacturing clients Stor-It Systems has worked with include Irving Equipment, Atlantic Air-Cooled Engines, and industrial operations across all four provinces. Our consultation and design services, professional installation, rack inspection, and preventative maintenance are all available across the region. Project examples are available at stor-itsystems.com/our-work.
Frequently Asked Questions
- What racking systems are most appropriate for a manufacturing or distribution environment?
- The right racking configuration depends on the inventory profile, the material handling equipment in use, and the operational requirements of the facility. Selective pallet racking is the most versatile starting point for mixed inventory. Double deep racking increases density at the cost of requiring a reach truck. Push back and drive-in racking maximize density for homogeneous, high-volume stock where FILO rotation is acceptable. Very Narrow Aisle racking recovers significant floor space by reducing forklift aisle widths, but requires specialized equipment. A professional assessment of the specific operation is the most reliable way to identify the right configuration.
- How often should industrial racking be inspected in Atlantic Canada?
- Best practice is a layered inspection approach: daily awareness by warehouse staff to identify obvious damage, monthly documented internal reviews covering all uprights, beams, anchors, bracing, and load placards, and an annual formal inspection by a qualified third party. Facilities with high forklift activity or tight aisle configurations may benefit from more frequent formal reviews. Occupational health and safety frameworks across New Brunswick, Nova Scotia, PEI, and Newfoundland establish employer obligations around workplace equipment and hazard identification that regular racking inspections support.
- Can Stor-It Systems design storage for both manufacturing and distribution zones within the same facility?
- Yes, and this is one of the most common project types we manage across Atlantic Canada. Manufacturing zones typically require a combination of reserve pallet racking, production component shelving, and workstations at assembly or packing stations. Distribution zones require a layout organized around product flow, with reserve racking, an active pick zone, and outbound staging configured to support throughput. Designing both zones as part of an integrated facility layout produces better results than addressing them independently, since the interaction between zones significantly affects overall operational performance.
- What is the most cost-effective way to add storage capacity in an existing industrial facility?
- Extending racking to the full usable ceiling height of the building is typically the fastest and most cost-effective capacity improvement available in facilities that are not already using their full vertical height. Where floor-level expansion is required and a structural platform is feasible given the ceiling height, a Cogan Clear Span Work Platform can add a full upper level at a fraction of the cost of building construction. Both options should be evaluated against the specific facility conditions before any expansion decision is made.
- Does Stor-It Systems serve manufacturing and distribution operations throughout Atlantic Canada?
- Yes. Stor-It Systems serves manufacturing plants, distribution centres, and industrial operations throughout New Brunswick, Nova Scotia, Prince Edward Island, and Newfoundland. Our team has completed industrial storage projects across all four provinces for clients ranging from regional distributors to major industrial employers. Contact us here to discuss your storage challenge.
Storage That Keeps the Operation Moving
In manufacturing and distribution, storage is not a support function. It is an operational system that either enables throughput or limits it. Well-designed reserve storage holds the inventory the operation needs without capacity constraints. A well-organized active pick zone keeps fulfillment moving at the pace the business requires. Properly configured workstations support the people doing the packing and assembly work without creating unnecessary physical demands. And a well-maintained racking system under active inspection provides the safety foundation that allows everything else to function reliably.
Getting all of this right requires a partner who understands industrial operations, not just industrial products. Stor-It Systems has been working with manufacturing and distribution businesses across Atlantic Canada for nearly 50 years. If your operation is experiencing storage constraints that are affecting throughput, safety, or growth, the conversation starts here. Book a free facility consultation today.
Need Help Planning Your Warehouse or Industrial Space?
Storage, loading docks, commercial doors, and material handling -solved.
No obligation. Local experts.
Insights to fuel your marketing business
Sign up to get industry insights, trends, and more in your inbox.
Contact Us
We will get back to you as soon as possible.
Please try again later.
SHARE THIS
Latest Posts