How to Design a High-Performance Warehouse Layout: A Practical Guide for Atlantic Canadian Facilities
July 22, 2026
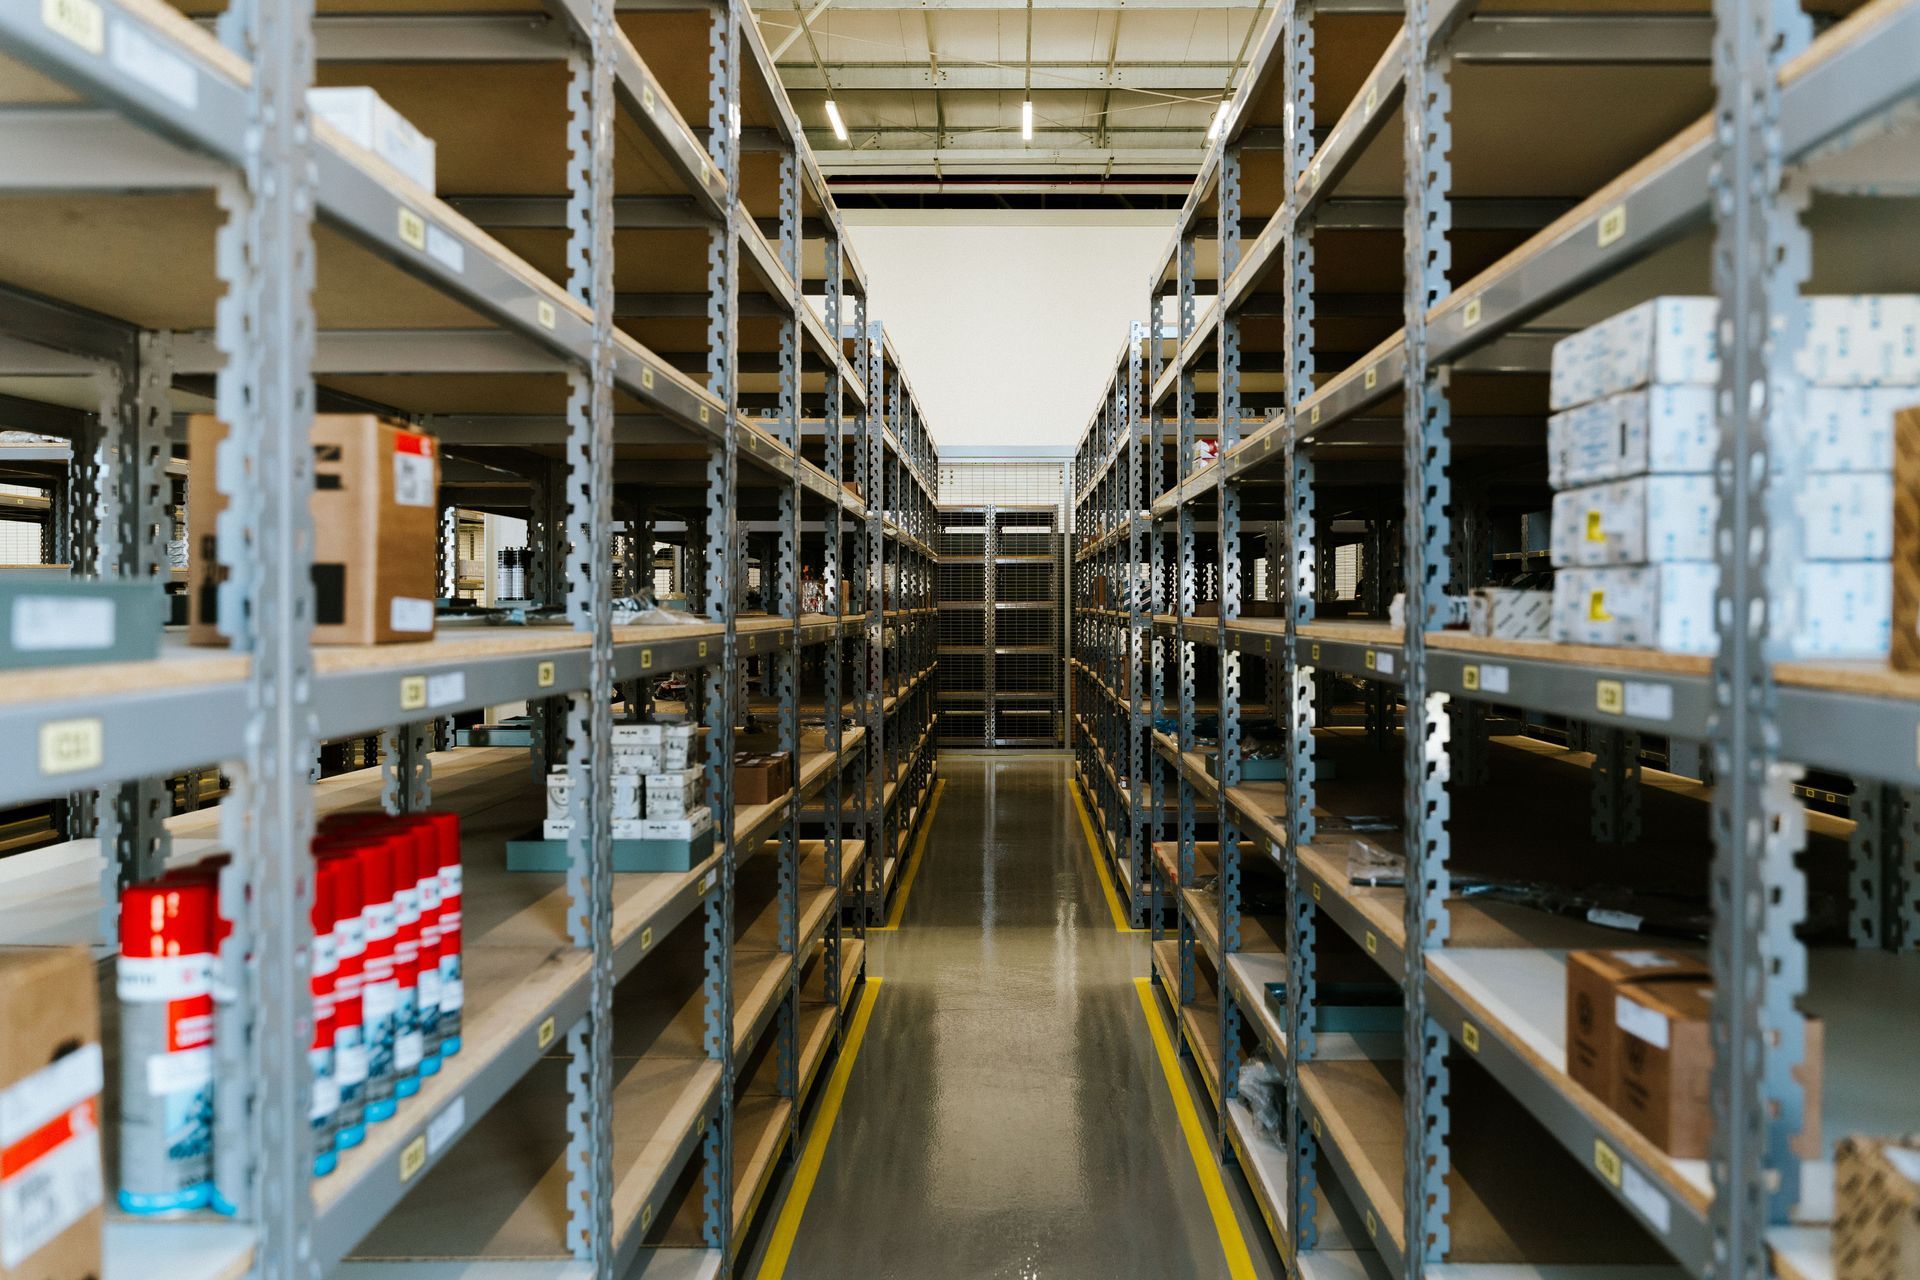
Whether you are operating a manufacturing facility, distribution centre, warehouse, or industrial operation in Atlantic Canada, your facility layout is one of the most consequential decisions your organization makes. It shapes how efficiently your team works every day, how safely employees and equipment move through the space, how accurately inventory gets tracked, and how well the operation can absorb growth without requiring a more expensive building.
Most warehouse layout problems do not announce themselves as layout problems. They show up as slower-than-expected throughput, higher-than-expected labour costs, recurring picking errors, forklift congestion in the aisle, or a receiving area that always seems to be a week behind. These symptoms are treatable, but only when the root cause is correctly identified. In many cases, the root cause is not a lack of space. It is a mismatch between how the facility is organized and how the operation actually functions.
At Stor-It Systems, we have spent nearly 50 years helping organizations throughout New Brunswick, Nova Scotia, Prince Edward Island, and Newfoundland improve their facilities through thoughtful layout planning, quality storage systems, and customized material handling solutions. This guide covers the core principles of warehouse layout design, the five zones every facility needs, how inventory velocity should drive your layout decisions, which storage systems work best in each area, and when it makes sense to bring in professional support.
Why Warehouse Layout Is the Most Important Decision You Make
Every warehouse shares the same fundamental objective: move products safely and efficiently from receiving to shipping while minimizing wasted time, effort, and space. The layout is the framework that either supports that objective or works against it every single day.
A well-designed facility does far more than organize inventory. It creates logical product flow that reduces travel time for both equipment and employees. It separates conflicting activities — receiving and outbound shipping, fast-moving picks and bulk reserve storage — so that each area can operate at its own pace without interfering with the others. It positions the right storage systems in the right zones based on how inventory actually moves through the operation. And it is designed with enough flexibility to absorb growth without requiring a complete redesign every few years.
A poorly designed layout creates the opposite: longer travel distances on every pick, forklift congestion that slows throughput and creates safety risks, receiving areas that back up and spill into storage zones, and slow-moving inventory occupying premium floor space near the dock while fast-moving products sit at the back of the building. These are not minor inconveniences. They represent measurable labour cost, measurable safety exposure, and measurable capacity constraint that compounds every operating day.
The organizations that perform best operationally are rarely the ones with the largest buildings. They are the ones that have designed their available space around how the work actually gets done.
The Five Essential Warehouse Zones
One of the most effective frameworks for warehouse layout design is dividing the facility into clearly defined operational zones. Each zone serves a specific purpose, requires different storage and equipment, and should be positioned to support a smooth, logical flow of materials from arrival to shipment. When zones are well-defined and properly positioned relative to each other, the layout creates natural workflow rather than fighting against it.
1. Receiving
The receiving zone is where all inbound inventory enters the facility. It needs to accommodate unloading, initial inspection, quantity verification, temporary staging, and quality control checks before goods move into reserve storage. This zone should have direct, clear access to reserve storage and enough staging space to handle a full inbound delivery without creating congestion that backs up into other areas of the facility. Undersizing the receiving zone is one of the most common layout mistakes in Atlantic Canadian facilities, particularly in operations that have grown beyond their original design.
2. Reserve Storage
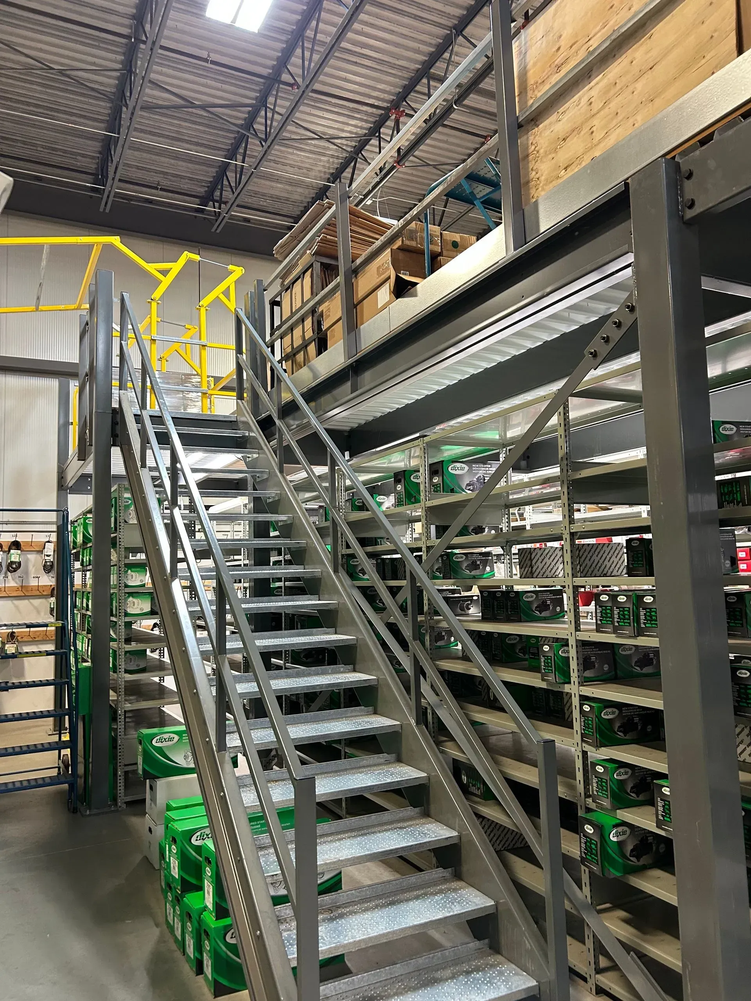
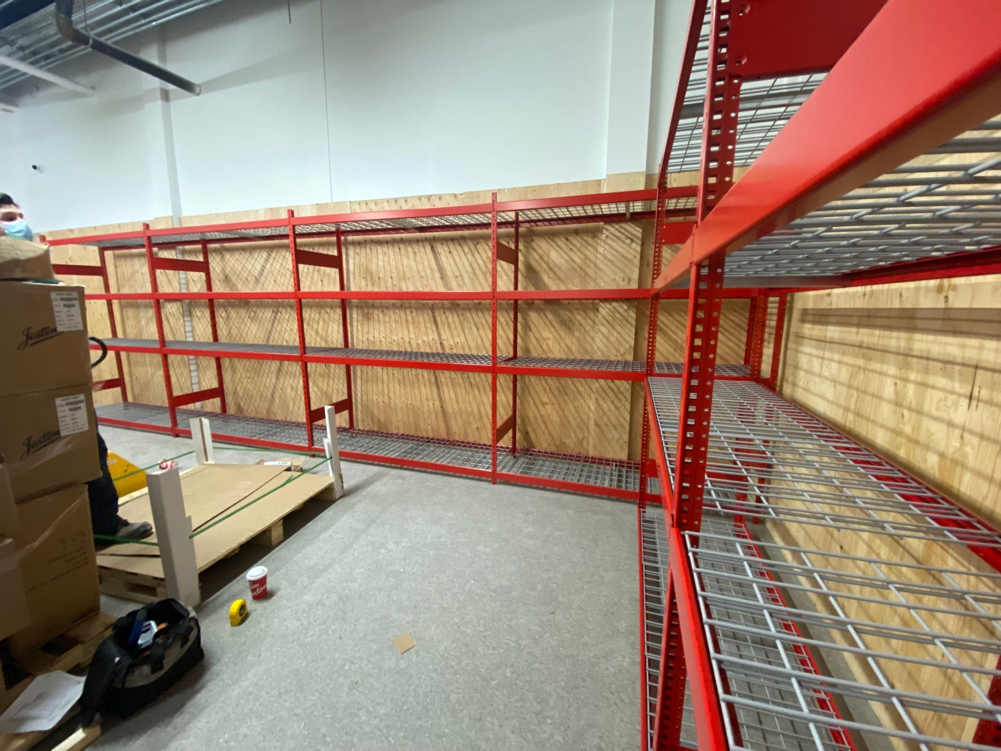
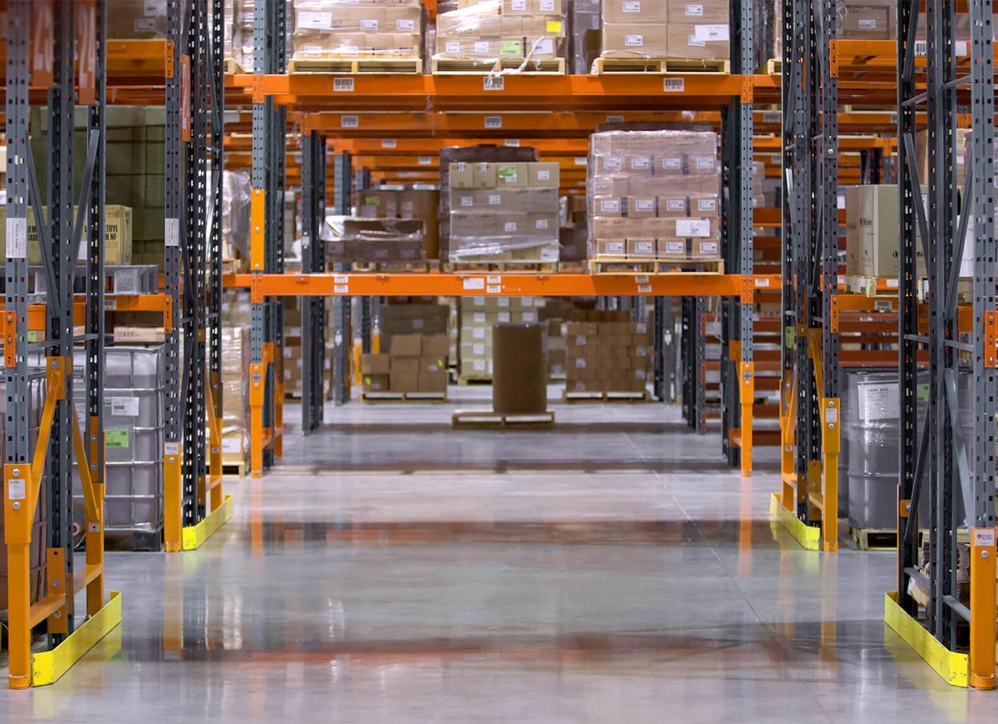
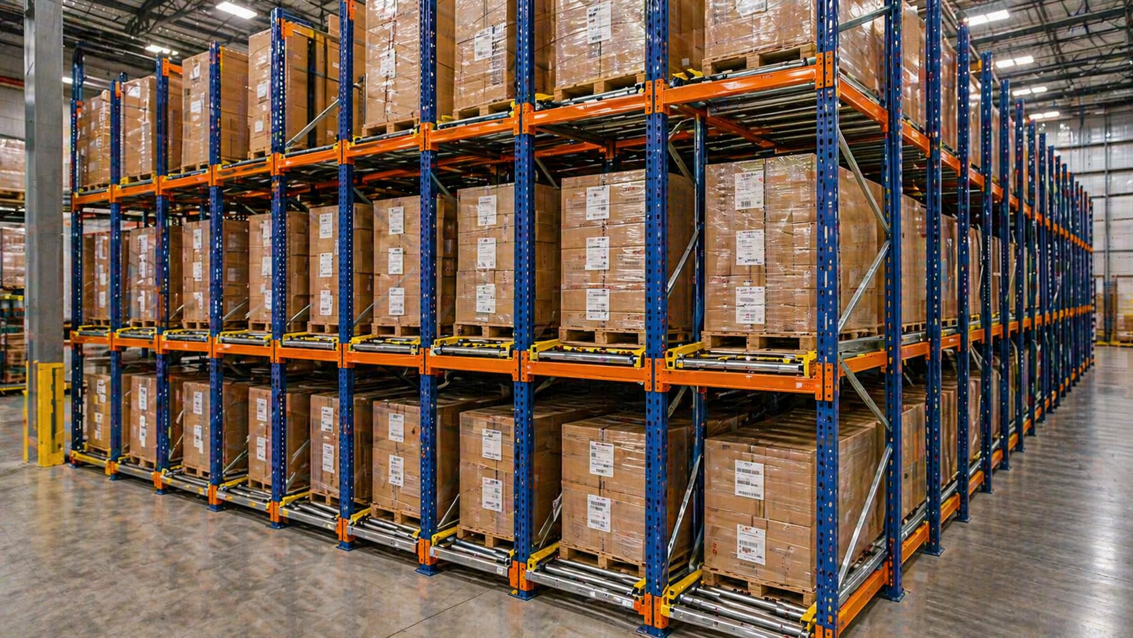
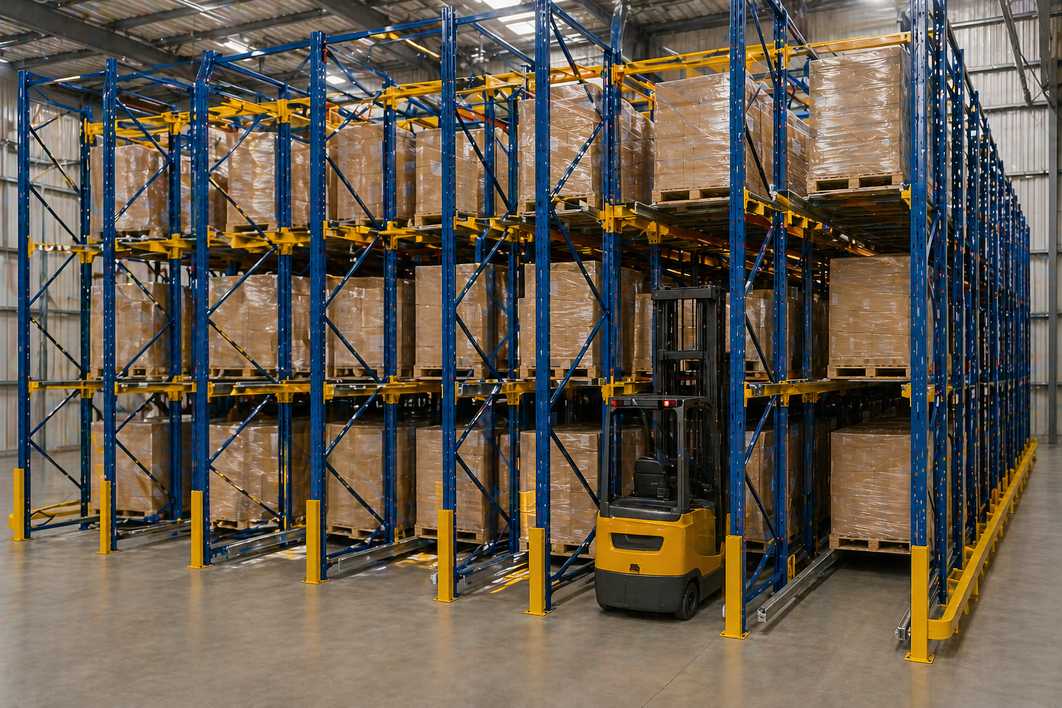
Reserve storage is where the bulk of your inventory lives between receiving and active picking. This zone is designed around maximizing storage density while maintaining safe, efficient access for the material handling equipment in use. The right racking configuration depends on your product dimensions and weights, your inventory turnover profile, the type of lift equipment operating in the space, your ceiling height, and your plans for future growth. Selective pallet racking, double deep, push back, and drive-in systems each offer different trade-offs between density and accessibility. Selecting the right one for your inventory profile makes a significant difference in how much capacity your facility can hold and how efficiently it can be retrieved.
3. Picking and Active Storage
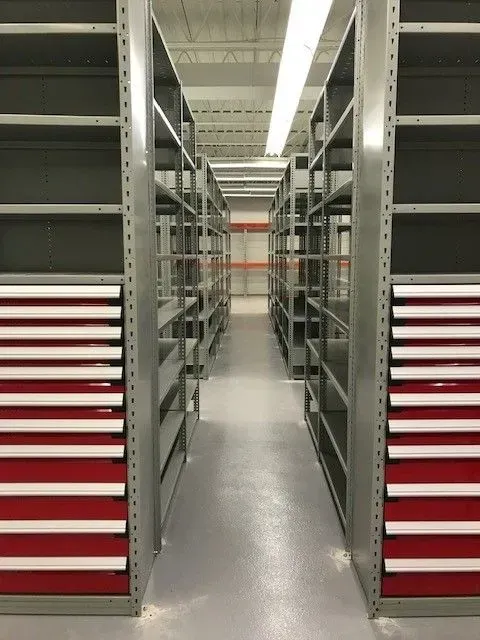
The picking zone holds inventory that is actively being pulled to fulfill orders. Unlike reserve storage, which is optimized for density, the picking zone is optimized for speed and accuracy. Industrial shelving, carton flow systems, and modular bin storage keep frequently picked inventory organized, clearly labeled, and immediately accessible without requiring material handling equipment for every pick. The picking zone should be positioned to minimize travel between pick locations and the packing area, and fast-moving products should always be located closest to the outbound staging area.
4. Packing and Outbound Shipping
The packing zone is where picked inventory gets verified, packaged, labeled, and prepared for shipment. It is also one of the most ergonomically demanding areas in any warehouse, since employees in this zone are typically performing repetitive tasks at fixed stations for extended periods.
Well-designed packing areas include ergonomic workstations with adjustable-height surfaces, integrated storage for packaging supplies, proper task lighting, quality verification checkpoints, and convenient, unobstructed access to dock doors. Getting this zone right reduces employee fatigue and injury risk while improving throughput and order accuracy.
5. Returns and Overflow Storage
Returned goods, seasonal inventory, and temporary overflow need a dedicated home in the facility. When these materials do not have an assigned zone, they tend to accumulate wherever there is available floor space — which is usually in a location that creates congestion or blocks access to something else. A properly designated returns and overflow zone prevents this and keeps the rest of the facility operating cleanly. Depending on your return volume, this zone may benefit from mezzanine storage to keep it contained without consuming valuable ground-floor space.
How Traffic Flow and Inventory Velocity Should Drive Layout Decisions
Designing an efficient warehouse is not simply about fitting as much storage into a building as possible. The most effective facilities are designed around how products move through the operation every single day. When inventory flow becomes the primary design consideration rather than storage density, organizations consistently achieve better throughput, lower labour costs, and safer working conditions.
The most common layout mistake we see during facility assessments is designing a warehouse based solely on available floor space. Maximizing storage capacity is important, but it should never come at the expense of operational efficiency. Every unnecessary trip made by a forklift or employee adds time, increases labour cost, and introduces additional opportunities for errors or incidents.
Understanding Inventory Velocity
The most practical framework for organizing inventory placement is ABC velocity classification. A-items are your highest-velocity products: the inventory picked multiple times per day that should be located closest to the packing and shipping area to minimize travel time on every single pick. B-items are moderate-velocity products that need to be reasonably accessible but do not justify the prime locations that A-items require. C-items are slow-moving inventory that can be stored farther from the active zone or higher in racking where retrieval frequency is low enough that the additional effort is acceptable.
Applying this framework consistently means that the products your team interacts with most often require the least travel and effort to reach. That sounds straightforward, but in practice, many facilities accumulate years of ad hoc inventory placement decisions that result in the exact opposite arrangement. A professional layout assessment often reveals significant velocity-placement mismatches that, once corrected, deliver immediate productivity improvement without any new equipment required.
Designing Efficient Traffic Patterns
Beyond inventory placement, the physical routing of people and equipment through the facility has a major impact on throughput and safety. Wherever possible, pedestrian and forklift traffic should be separated by clearly marked travel lanes. Cross-traffic between receiving, active picking, and outbound shipping creates congestion and safety exposure that compounds with volume. One-way travel patterns reduce conflict points and improve flow predictability. Aisle widths should be sized to the specific material handling equipment in use, not to a generic standard, since undersized aisles slow travel and increase the risk of rack contact.
Matching Storage Systems to Warehouse Zones
Every storage solution has specific strengths depending on the type of products being stored, inventory turnover, accessibility requirements, and available space. Matching the right system to each zone is where layout design moves from concept to operational reality. For a detailed comparison of the two most common systems, see our guide on industrial shelving versus pallet racking.
Reserve Storage
Reserve storage almost always benefits from a racking solution that maximizes vertical height utilization. Selective pallet racking provides the most flexibility for mixed inventory profiles, while higher-density configurations like push back or drive-in racking are appropriate when large quantities of the same SKU are stored and FILO inventory rotation is acceptable. The right choice depends entirely on your specific inventory profile and throughput requirements.
Active Picking Areas
Industrial shelving, carton flow systems, and modular storage solutions belong in the active pick zone. These systems prioritize accessibility and organization over raw density, which is the right trade-off for inventory that is touched frequently throughout the day. Proper labeling, consistent slotting, and ergonomically appropriate shelf heights in this zone have a measurable impact on pick speed and error rates.
Packing Stations
The packing area deserves the same design attention as storage zones, but it rarely gets it. Ergonomic workstations with adjustable surfaces, integrated packaging supply storage, task lighting, and organized documentation workflows reduce fatigue, improve throughput, and lower injury risk over the course of a shift. This is an area where the right equipment investment pays for itself quickly in labour efficiency and reduced WCB exposure.
Dock Equipment
The dock is the point where inventory transitions between the facility and the supply chain. Dock levelers, vehicle restraints, seals, and shelters improve safety, reduce loading delays, and protect inventory during transfer. Positioning dock equipment correctly relative to the receiving and outbound zones is as important as the equipment itself.
Common Warehouse Layout Mistakes That Cost Atlantic Canadian Operations Every Day
After nearly five decades of facility assessments across New Brunswick, Nova Scotia, PEI, and Newfoundland, our team sees the same layout mistakes repeatedly. Understanding them is the first step toward avoiding them.
- Designing only for today's needs. A layout that fits the current operation perfectly but has no room to accommodate growth will require a costly redesign within a few years. Building scalability into the initial design is almost always less expensive than retrofitting it later.
- Mixing fast-moving and slow-moving inventory. When A-items and C-items share the same storage zone without velocity-based slotting, every pick takes longer than it should. This is one of the most common and most correctable sources of productivity loss in established warehouses.
- Undersizing the receiving and staging area. Receiving congestion backs up into storage zones, delays put-away, and creates inventory accuracy problems that ripple through the entire operation. The receiving zone is almost always the most undersized area in facilities that have grown beyond their original design.
- Poor dock positioning. A dock that requires inventory to travel across the full length of the building before reaching reserve storage adds travel time to every single inbound and outbound movement. Dock positioning should be one of the first considerations in any new facility design or major redesign.
- Ignoring employee workflow and ergonomics. Layouts that are optimized for equipment movement but ignore how employees physically interact with the space create fatigue, injury risk, and turnover. The people working in the facility are the most important variable in warehouse performance.
- Treating layout as a one-time project. As inventory profiles change, product lines evolve, and operations grow, layouts that were well-designed at one point can become constraints. Regular layout reviews — ideally annually or whenever the operation changes significantly — prevent gradual performance erosion.
When to Handle Layout Improvements Internally and When to Bring in a Professional
Not every layout improvement requires external expertise. Relocating shelving, reorganizing inventory placement, improving product labeling, or slotting inventory by velocity are all changes that internal teams can often manage effectively with the right information and a clear plan.
However, projects that involve new construction, major facility expansions, new racking systems, increased storage capacity, new material handling equipment, safety improvements, or long-term growth planning benefit significantly from professional consultation. These projects require careful analysis of traffic flow, equipment clearances, building constraints, load capacities, and future scalability. Getting them wrong is expensive. Getting them right the first time is one of the best investments an operation can make.
The most important principle is that successful warehouse projects begin by understanding the operation, not by selecting products. Evaluating inventory movement, identifying bottlenecks, understanding future growth plans, accounting for staffing and lift equipment, and reviewing existing systems before making recommendations is what separates a storage partner from a product vendor. Our consultation and design services are built around exactly this approach.
The Stor-It Systems Advantage
Stor-It Systems has been helping organizations across Atlantic Canada improve warehouse performance, storage efficiency, and operational productivity since 1978. We work with businesses throughout New Brunswick, Nova Scotia, PEI, and Newfoundland, from growing local operations to large institutional and industrial organizations, including universities, hospitals, government facilities, utilities, and major industrial employers.
Our process is built around understanding your operation before we ever recommend a product. We begin with a consultation and facility assessment, evaluate your inventory profile, workflow, equipment, building constraints, and growth plans, develop a layout and storage design tailored to your specific requirements, recommend the right products from our portfolio of 15-plus brands, manage professional installation to Canadian standards, and provide ongoing support through inspections and preventative maintenance as the operation evolves.
The result is a facility designed around how your business actually works, not a generic template applied to your floor plan. If your current layout is creating friction, limiting capacity, or simply not keeping up with where the operation is going, that is exactly the kind of challenge our team is built to solve. For more on what smart space planning looks like in practice, see our guide on maximizing warehouse space without expanding your building.
Frequently Asked Questions
How long does a warehouse layout project take from consultation to completion?
Timeline depends on the scope and complexity of the project. Smaller optimization projects, such as reorganizing storage zones or installing additional shelving, may be completed within a few weeks. Larger redesigns involving new racking systems, major equipment changes, or new facility installations typically require several months of planning, procurement, and phased installation. Our team provides a clear project timeline as part of the consultation process so you know what to expect before any work begins.
Can an existing warehouse be redesigned without shutting down operations?
Yes, and this is one of the most common scenarios we manage across Atlantic Canada. Most redesign projects are completed in carefully planned phases that allow normal warehouse operations to continue with minimal disruption. The sequencing of the work is designed around your operational schedule, peak periods, and any inventory constraints that affect when specific areas can be temporarily taken out of service.
Do we need to replace all existing storage equipment during a redesign?
Not necessarily. Existing shelving and racking systems can often be retained, relocated, or reconfigured as part of a redesign, provided they are in good condition and structurally appropriate for the new application. Our team evaluates existing equipment as part of the assessment process and recommends replacement only when it is genuinely warranted by condition, load requirements, or configuration constraints.
How often should a warehouse layout be reviewed?
We recommend reviewing your warehouse layout whenever the operation changes significantly, which includes adding new product lines, changes in inventory volume, new material handling equipment, staffing changes, or meaningful business growth. A formal review every one to two years is a reasonable baseline for most Atlantic Canadian operations. Layouts that are not periodically reviewed tend to accumulate inefficiencies gradually, and those inefficiencies become harder and more expensive to correct over time.
What information should we bring to a first consultation with Stor-It Systems?
The more context you can provide, the more useful the first conversation will be. Useful information includes building dimensions and ceiling height, current inventory volumes and product dimensions, existing equipment and storage systems, your primary operational challenges, growth projections for the next three to five years, and any safety or compliance requirements specific to your industry. If you have a floor plan available, bring it. If you do not, our team can work with what you have. Book a consultation here.
Does Stor-It Systems serve all of Atlantic Canada?
Yes. We serve businesses and institutions throughout New Brunswick, Nova Scotia, Prince Edward Island, and Newfoundland. Our team has completed projects across the region for clients in manufacturing, distribution, healthcare, government, education, utilities, and more.
Build a Facility That Works as Hard as Your Team
A high-performing warehouse is not the result of having the most square footage or the newest equipment. It is the result of thoughtful planning, efficient product flow, and storage systems designed around your people, your inventory, and your operational goals. Getting the layout right creates benefits that compound over years: lower labour costs, faster throughput, better inventory accuracy, fewer safety incidents, and a facility that can grow with the business rather than constraining it.
If you are planning a new facility, expanding an existing operation, or simply trying to understand why your current space is not performing the way it should, Stor-It Systems can help. With nearly 50 years of experience serving Atlantic Canada, our team provides the consultation, planning, storage solutions, professional installation, and ongoing support to get it right. Book a free facility consultation today.
Need Help Planning Your Warehouse or Industrial Space?
Storage, loading docks, commercial doors, and material handling -solved.
No obligation. Local experts.
Insights to fuel your marketing business
Sign up to get industry insights, trends, and more in your inbox.
Contact Us
We will get back to you as soon as possible.
Please try again later.
SHARE THIS
Latest Posts