Healthcare Storage Solutions in Atlantic Canada: How Hospitals, Clinics, and Long-Term Care Facilities Manage Clinical and Operational Storage
September 18, 2026

Storage in a healthcare setting carries stakes that no other industry matches. The right supply in the right location at the right moment is not a matter of operational efficiency. In a hospital room, a long-term care home, or a clinical procedure suite, it is a matter of patient safety. When storage systems fail in healthcare environments, the consequences extend far beyond a delayed shipment or a misplaced tool. They affect the people healthcare teams are there to serve.
At the same time, healthcare organizations across Atlantic Canada face the same practical pressures as any other institution: space constraints, budget accountability, compliance requirements, and the need for systems that hold up under continuous, demanding daily use. The difference is that the margin for error in a clinical environment is essentially zero.
This guide covers the four most common storage challenges facing healthcare organizations throughout New Brunswick, Nova Scotia, Prince Edward Island, and Newfoundland, how each challenge maps to a specific storage solution, what to look for in a healthcare storage partner, and how Stor-It Systems has supported hospitals, care homes, and clinical facilities across the region for nearly 50 years.
Why Healthcare Storage Is a Different Discipline
Healthcare storage requirements are shaped by a combination of clinical, regulatory, and operational factors that simply do not exist in commercial or industrial environments. Understanding what makes healthcare storage different is the starting point for designing systems that actually work in these settings.
Infection prevention and control is the most immediate consideration. Every surface, material, and configuration choice in a clinical storage environment has infection control implications. Shelving and cabinet surfaces must be cleanable with the disinfectants used in clinical spaces without degrading. Locker systems in clinical change rooms must support clean and dirty separation and may require antimicrobial finishes. Storage configurations that allow dust to accumulate create contamination risks that are unacceptable in regulated clinical environments.
Regulated materials require controlled access. Medications, controlled substances, sharps, biohazardous materials, and certain clinical supplies must be stored in ways that restrict access to authorized personnel. This requires storage systems with locking options, audit trail capability, and configurations that integrate with existing access control and inventory management systems.
Accreditation and inspection readiness shapes how storage environments need to be organized and documented. Healthcare organizations across Atlantic Canada are subject to accreditation standards that include expectations around supply organization, medication storage, equipment accountability, and records management. Storage systems that support clear organization and easy auditing reduce the administrative burden of accreditation cycles.
Operational continuity is non-negotiable. Storage improvement projects in healthcare facilities must be designed and sequenced to maintain full operational capability throughout. A hospital does not pause patient care during a locker room renovation. A long-term care home does not defer medication dispensing while a supply room is being reorganized. Projects must be planned, sequenced, and executed around clinical schedules, not the other way around.
The Four Most Common Healthcare Storage Challenges
1. Clinical Supply Organization and Accessibility
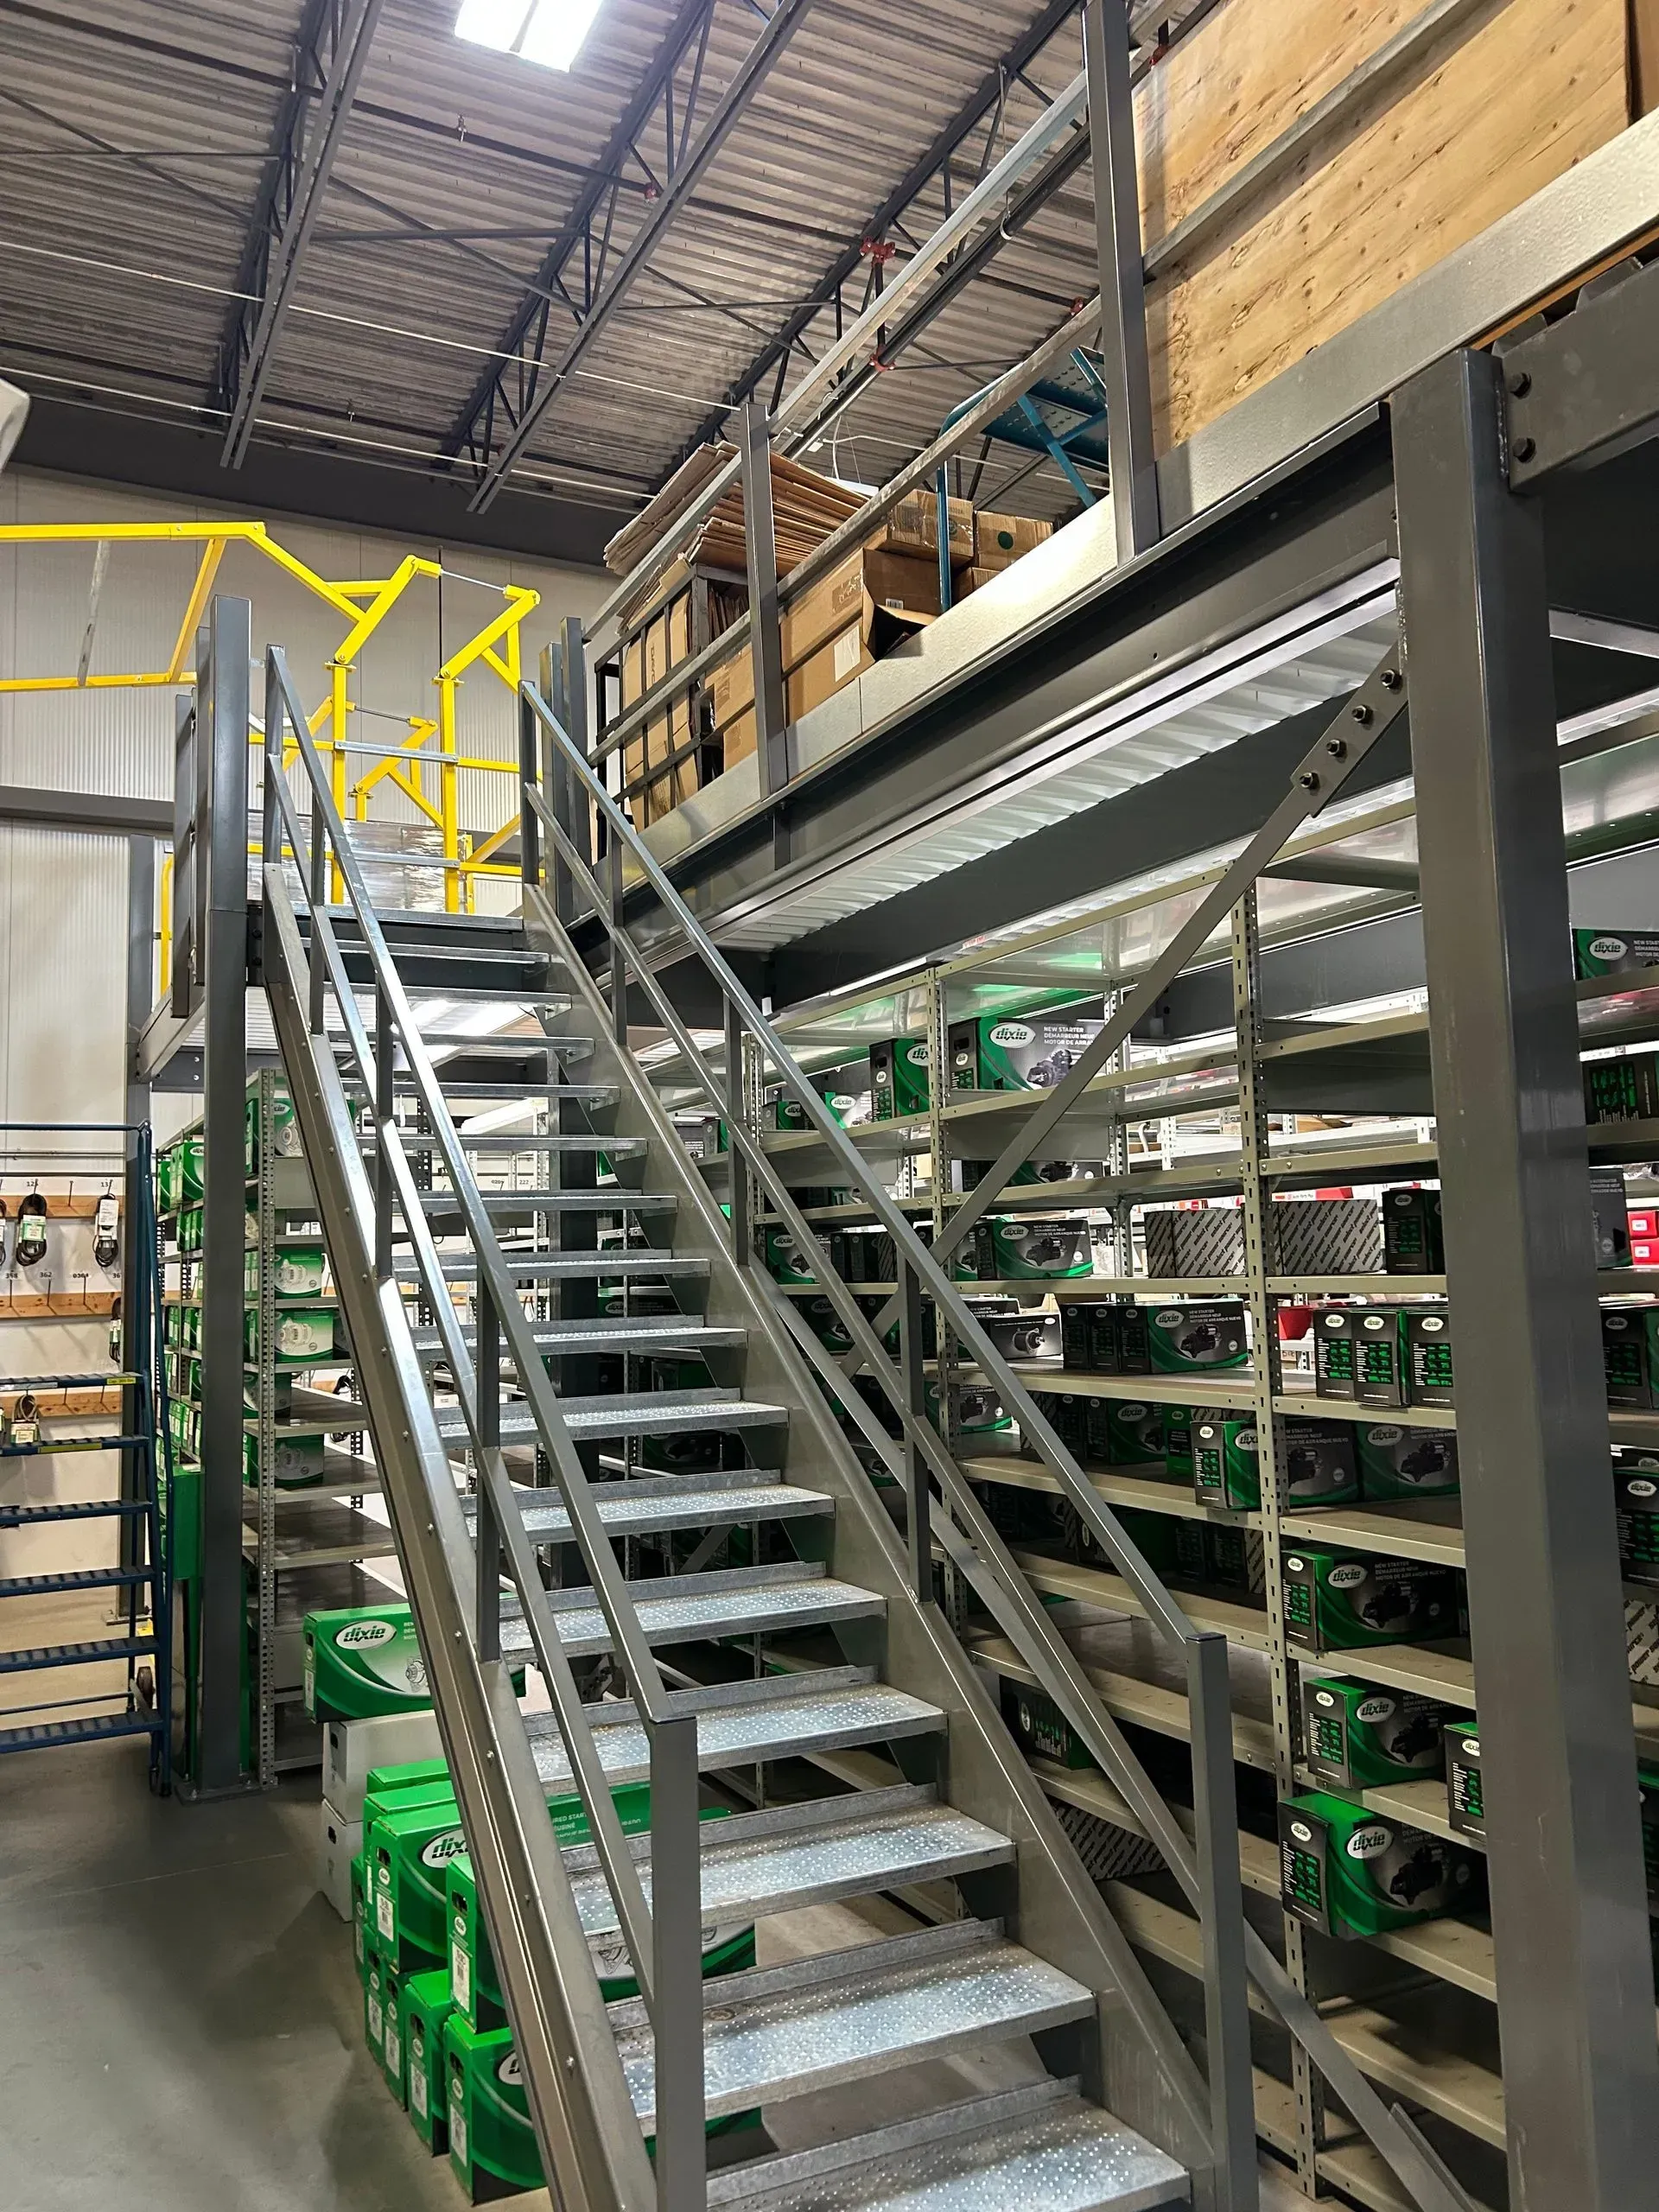
Clinical supply rooms in hospitals, procedure suites, and care homes hold an enormous range of items that vary widely in size, access frequency, and handling requirements. Wound care supplies, IV consumables, personal protective equipment, diagnostic tools, and general clinical materials must all be organized in ways that allow clinical staff to locate what they need quickly, under time pressure, without searching through disorganized shelves or checking multiple locations.
When clinical supply storage is poorly organized, the effects compound across every shift. Staff spend time searching rather than caring. Inventory counts become inaccurate, leading to over-ordering, under-stocking, or both. Expiry date management becomes difficult, creating waste and compliance risk. And the physical configuration of supply storage frequently creates ergonomic demands that contribute to staff fatigue and injury over time.
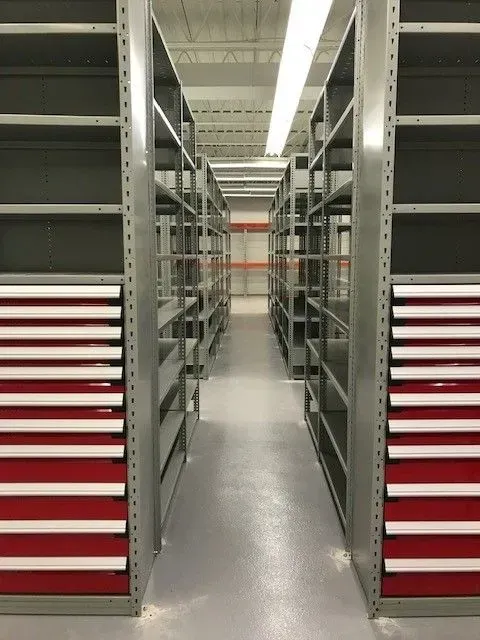
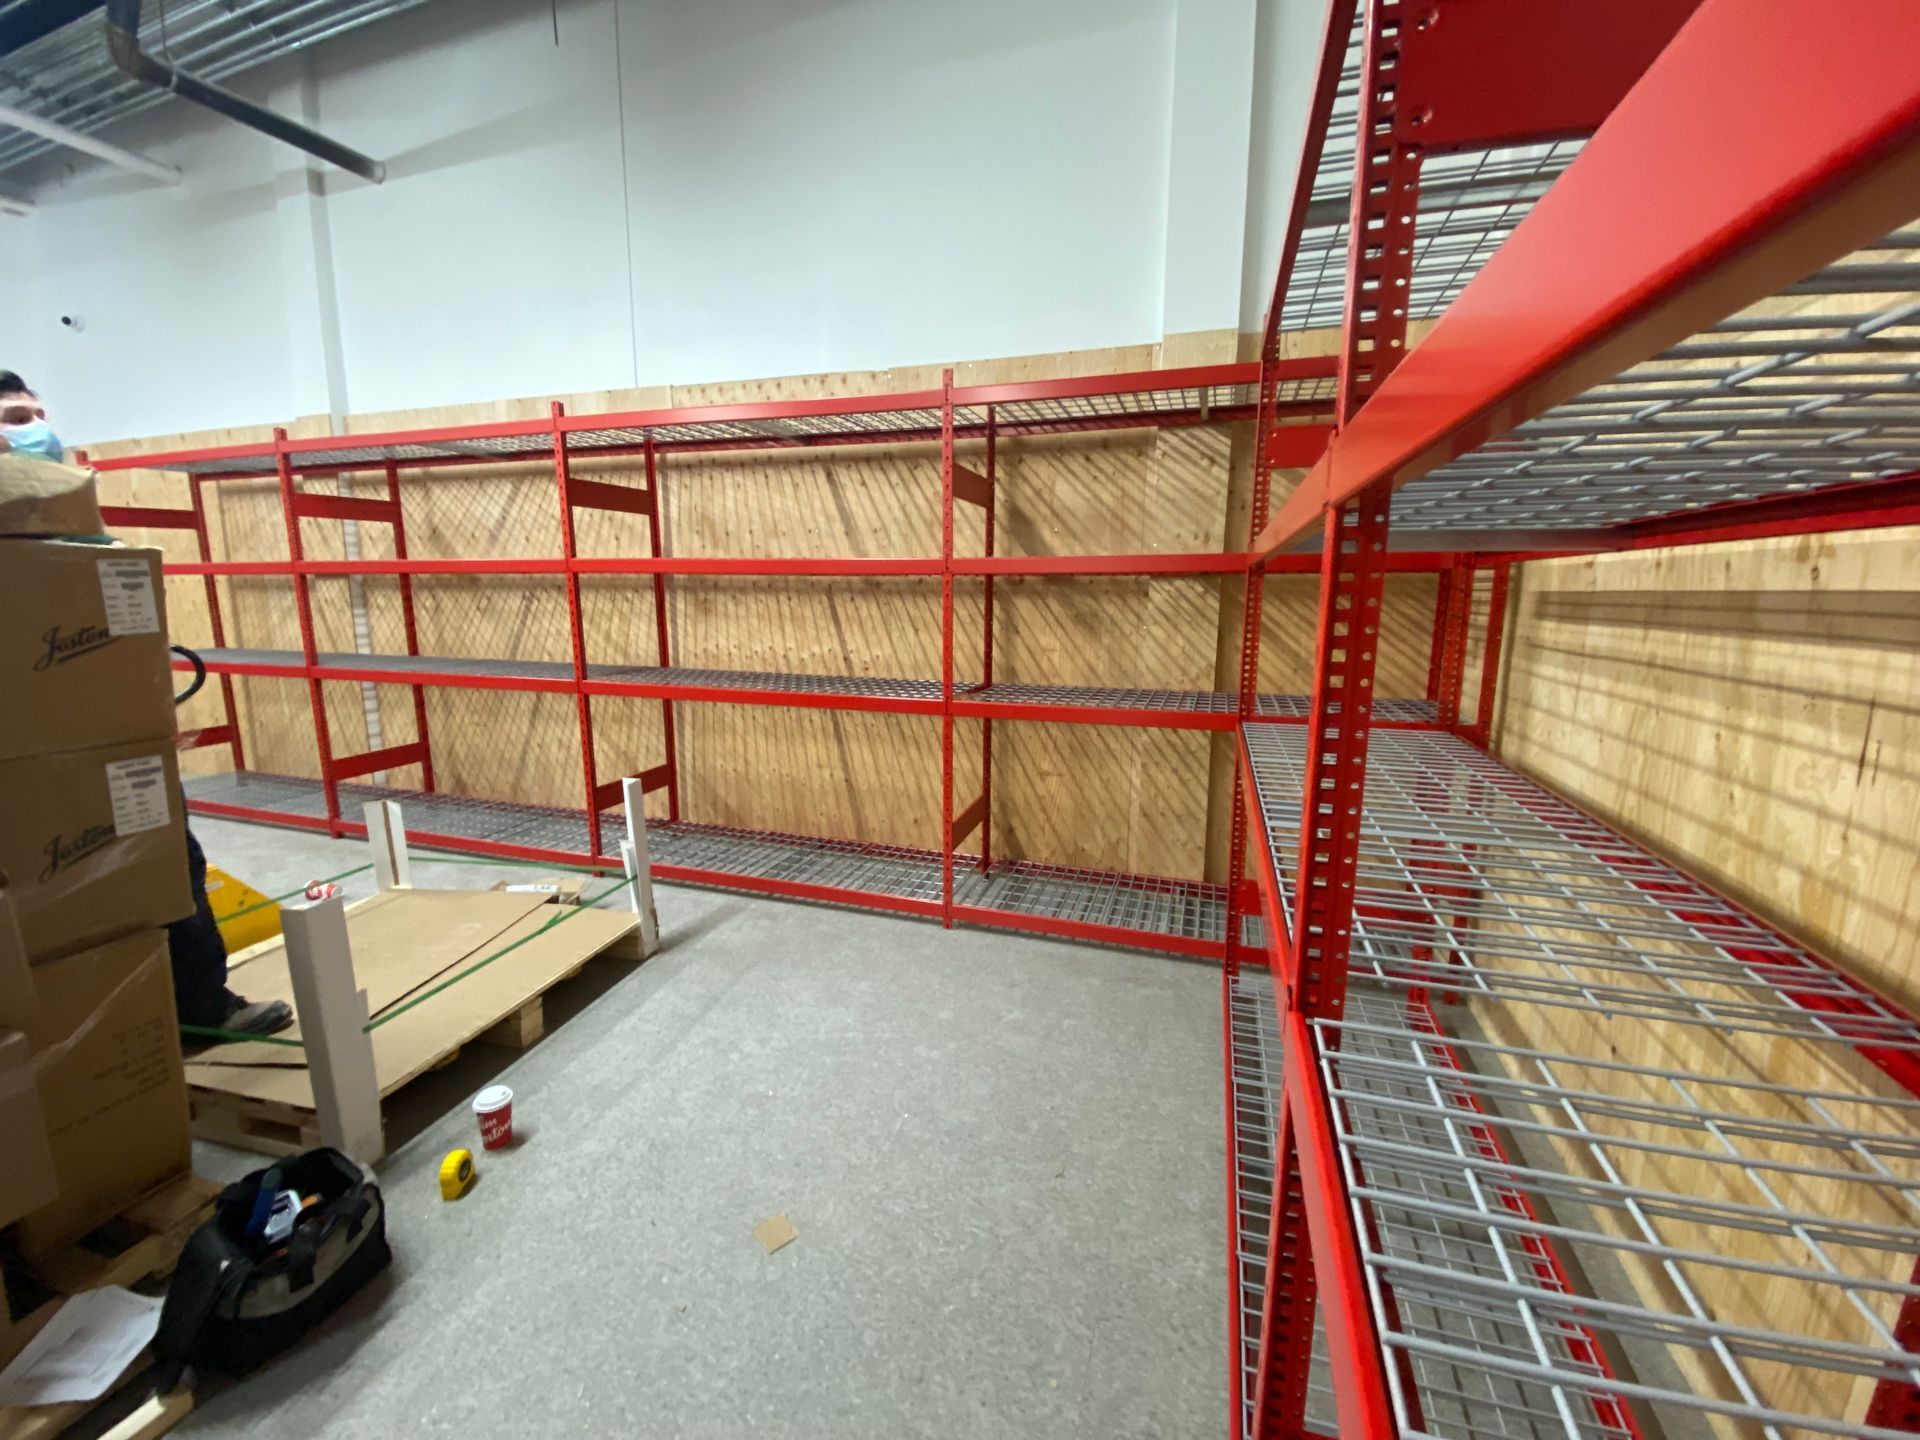
Modular industrial shelving configured specifically for clinical supply environments addresses these challenges at the source. Adjustable shelf heights accommodate the full range of supply sizes. Clear, consistent labeling systems make inventory management faster and more accurate. Open configurations allow visual stock checks at a glance. And properly specified shelving materials support the cleaning protocols required in clinical environments without degrading under disinfectant exposure.
2. Medication and Regulated Material Security
The storage of medications, controlled substances, and regulated clinical materials requires a level of access control and accountability that standard shelving cannot provide. These materials must be physically secured, with access limited to authorized personnel, and their movements must be traceable for regulatory and accreditation purposes.
Purpose-built secure cabinet systems, properly specified for clinical environments, provide the physical security layer that clinical supply storage requires for regulated materials. Lockable cabinets with appropriate hardware, configurable interiors that accommodate a range of container and supply sizes, and surfaces that meet clinical cleaning requirements are the foundation of a compliant medication storage approach. For facilities with specific controlled substance storage requirements, cabinet specifications must align with applicable provincial regulations and accreditation standards.
3. Staff Locker and Change Room Systems
Healthcare workers require personal storage that reflects the demands of their work environment. Clinical change rooms are not standard workplace locker facilities. They are functional clinical spaces that must support infection control protocols, clean and dirty separation, uniform storage, and personal belongings security across multiple shifts and a diverse workforce.
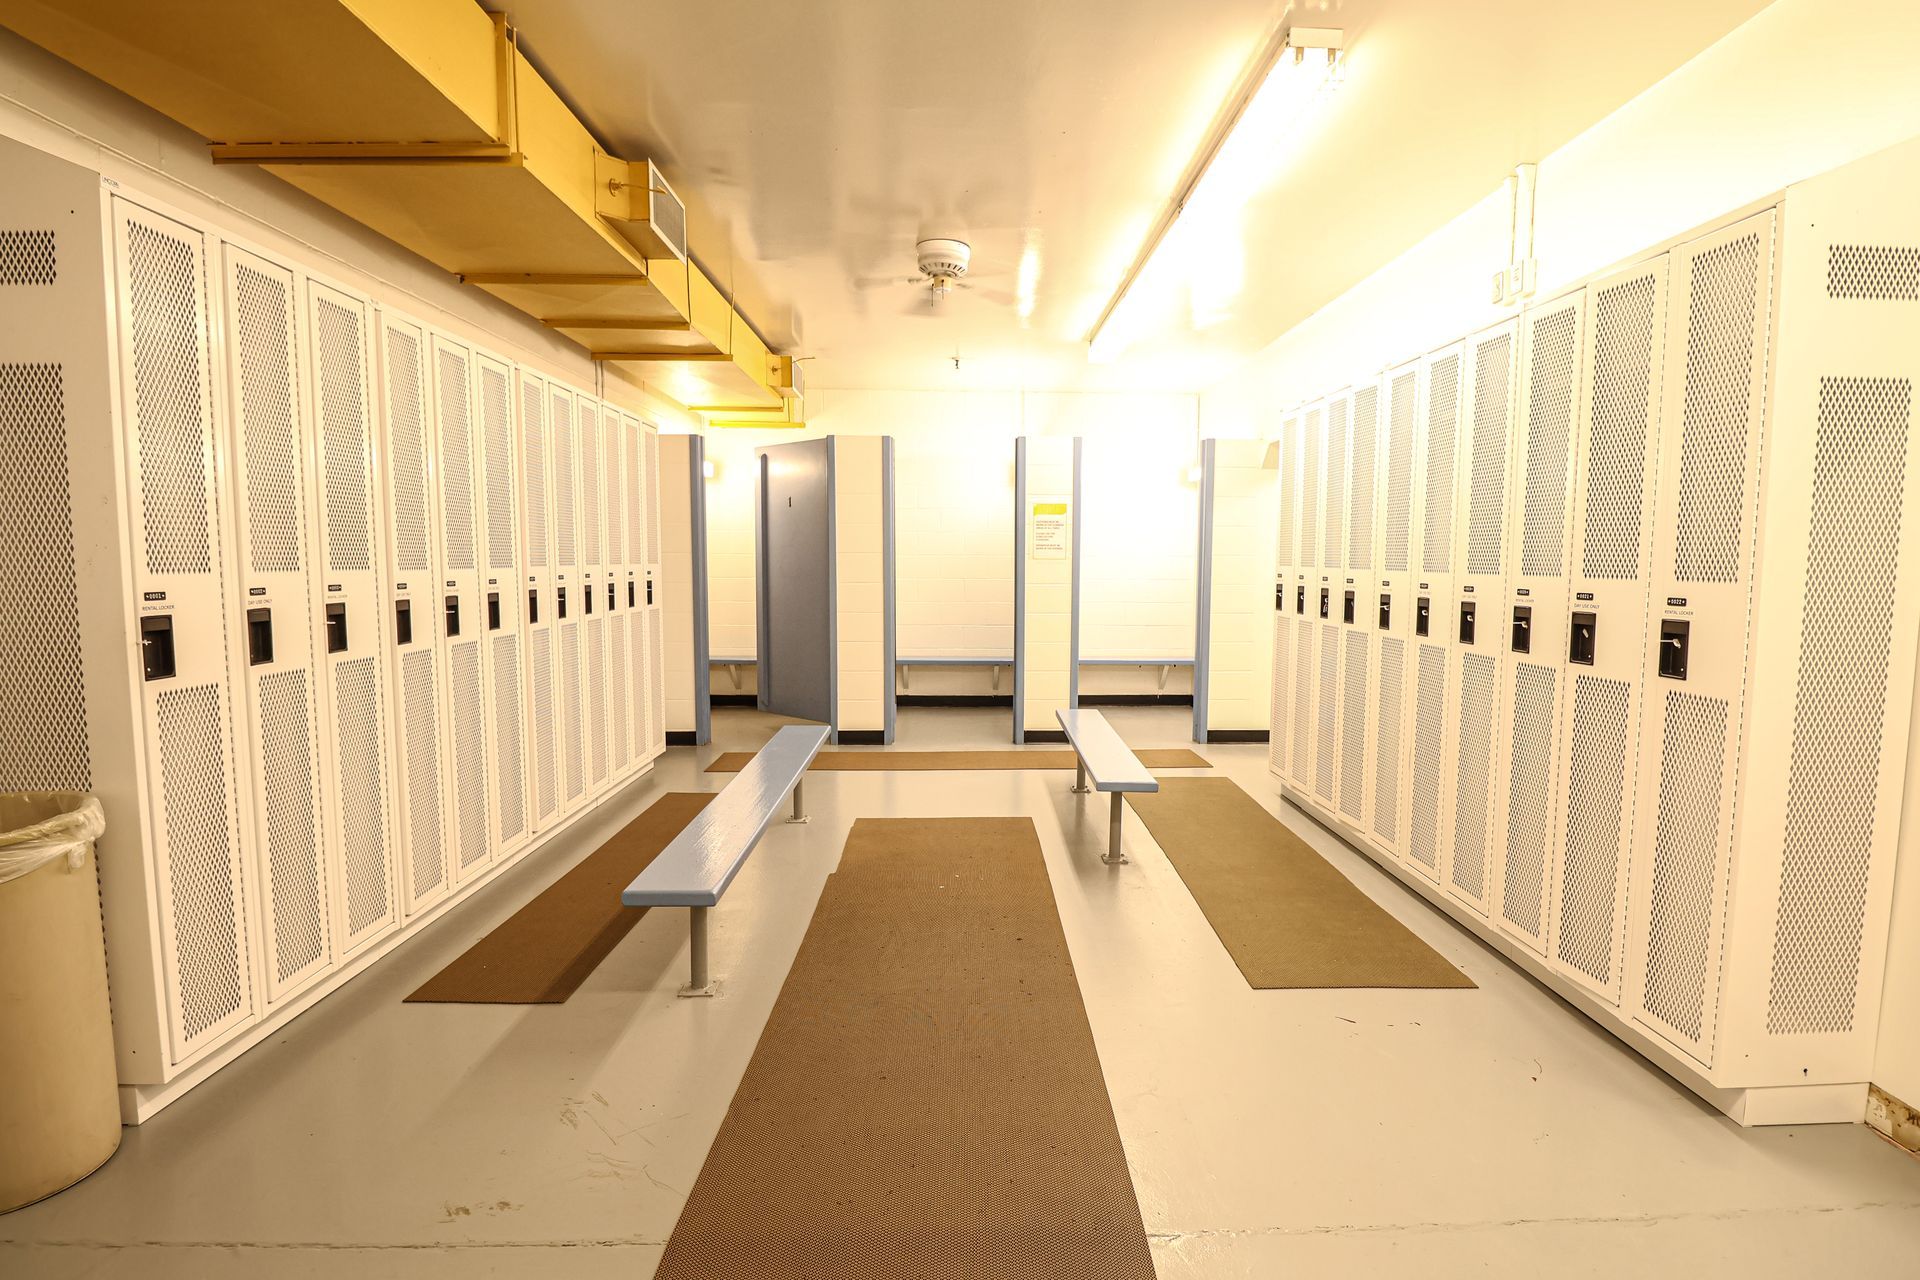
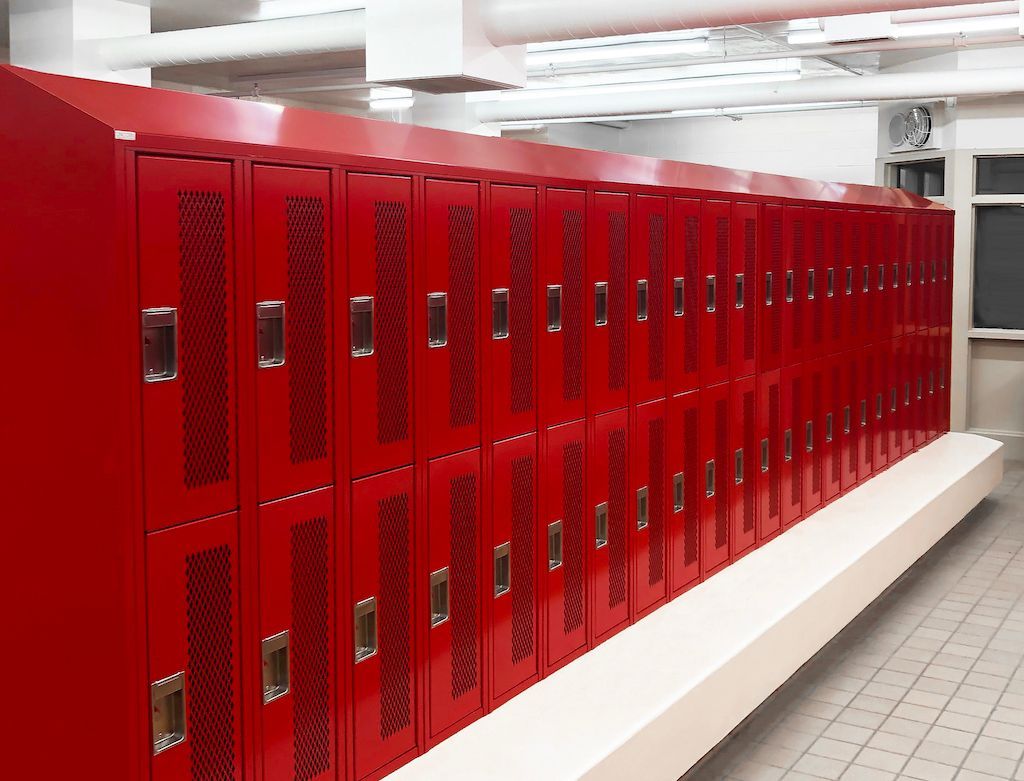
In hospital environments, locker systems must accommodate scrubs and clinical footwear separately from street clothing, support ventilation requirements to prevent moisture accumulation, withstand the cleaning protocols applied in clinical change rooms, and provide enough capacity for every staff member across every shift without overcrowding. In long-term care environments, staff locker systems must balance personal storage needs with the space constraints common in facilities that were not originally designed with generous staff support areas.
Modern healthcare locker systems — including the Lincora systems available through Stor-It Systems — address these requirements through configurable layouts, ventilated locker options, antimicrobial finish availability, and modular designs that allow systems to grow as staffing levels change. The Dalplex Athletic Centre project at Dalhousie University, while not a clinical environment, demonstrates the same core principles: all-welded construction, expanded metal ventilation, powder coat durability, and full customization to the specific space and user requirements. See that project at stor-itsystems.com.
4. Archive and Records Management
Healthcare organizations hold some of the most retention-sensitive records of any institution. Patient documentation, clinical records, diagnostic imaging, consent forms, and administrative files must be retained under statutory schedules that can extend for decades. As these collections grow, the space required to store them in accessible, organized, and retrievable form grows with them.
Traditional static shelving manages paper and physical records in the least space-efficient way possible, with permanent aisles occupying a significant portion of the room footprint. As record volumes grow, organizations frequently assume they need more room when a better storage system could recover 50 percent or more of the existing space.
High-density mobile shelving systems — such as the Spacesaver systems available through Stor-It Systems — eliminate fixed aisles by mounting shelving units on floor tracks. Access is created only where it is needed at any given moment, compressing the same volume of records into a significantly smaller footprint. For healthcare organizations facing archive growth without available building expansion, this is frequently the most cost-effective solution available.
Infection Prevention Considerations in Product Specification
Product specification in clinical environments must account for infection prevention requirements that do not apply in most other settings. These considerations should be part of every storage system recommendation for healthcare applications.
Surface materials matter. Powder coat finishes on steel shelving and locker systems are durable and cleanable, but the specific formulation affects resistance to the disinfectants used in clinical settings. Products specified for healthcare environments should be evaluated against the disinfectants in use at the facility before installation, not after.
Configuration affects cleanability. Shelving configurations with minimal horizontal surfaces, open backs, and legs rather than solid bases are easier to clean thoroughly and less likely to harbour contamination. Mobile shelving systems that can be opened to expose the full floor area allow cleaning teams to maintain the floor beneath the units, which is important in clinical environments where floor hygiene is a patient safety concern.
Ventilation matters in locker and change room applications. Lockers that trap moisture create conditions that promote mold and bacterial growth. Expanded metal or louvered locker designs that allow continuous air movement are the appropriate specification for clinical change rooms where lockers hold clothing worn in patient care areas.
Antimicrobial finishes are available and worth evaluating for high-touch surfaces in clinical storage environments. While not a substitute for regular cleaning and disinfection protocols, antimicrobial surface treatments can reduce surface contamination between cleaning cycles in environments where cross-contamination risk is a primary concern.
Healthcare Organizations Stor-It Systems Has Served in Atlantic Canada
Stor-It Systems has provided storage solutions for healthcare organizations throughout Atlantic Canada, including Oromocto Public Hospital in New Brunswick, St. Joseph's Hospital in New Brunswick, and Asante Truro in Nova Scotia, among others. Each project presented different operational requirements, procurement constraints, and clinical environment specifications. What did not vary was the approach: understanding the specific clinical environment, the regulatory and accreditation context, and the operational workflow before making any recommendation.
Healthcare projects require a level of operational sensitivity that product-focused suppliers rarely provide. Deliveries must be scheduled around clinical operations. Installation must be sequenced to maintain access to clinical supplies throughout. Waste from existing system removal must be managed according to facility infection control requirements. And the finished installation must be ready for immediate use without requiring clinical staff to adapt their workflow to an unfamiliar system. Our installation services are designed around exactly these requirements.
Additional examples of completed institutional work across Atlantic Canada are available at stor-itsystems.com/our-work.
What Healthcare Organizations Should Look for in a Storage Partner
The qualities that make a storage partner effective in a healthcare environment are different from those that matter in a commercial or industrial context. Here is what healthcare facilities managers, procurement leads, and clinical operations teams should evaluate.
Clinical Environment Experience
Healthcare storage requires specific knowledge of infection control requirements, regulated material storage standards, accreditation expectations, and clinical workflow constraints. A partner who has not worked in clinical environments will not know what they do not know, and the gaps in that knowledge show up in product specifications and installation processes that do not account for the clinical context.
Institutional Procurement Capability
Healthcare organizations are frequently subject to procurement frameworks that require tendering, vendor qualification, or purchasing authority approval. A storage partner who understands how to navigate these processes, prepare compliant tender packages, and support the procurement approval process reduces the administrative burden on healthcare facilities teams significantly.
Full-Service Project Delivery
Healthcare storage projects are rarely simple product deliveries. They involve space planning, layout design, product specification, coordination with facilities management and clinical operations, sequenced installation that maintains clinical function throughout, and post-installation support as the system is integrated into daily operations. A partner who manages only part of this process leaves the healthcare organization coordinating the gaps, which adds complexity and risk to projects that are already operationally sensitive.
Local Presence and Ongoing Support
Healthcare facilities operate continuously. When storage systems need adjustment, repair, or expansion, response time matters. A locally based partner with service capability across New Brunswick, Nova Scotia, Prince Edward Island, and Newfoundland provides a level of support continuity that remote or national suppliers cannot match. Our consultation and design services are the starting point for any healthcare storage project.
Frequently Asked Questions
- Can Stor-It Systems work within health authority and hospital procurement processes?
- Yes. Stor-It Systems has experience working within the procurement frameworks applicable to hospitals, health authorities, and publicly funded healthcare organizations across Atlantic Canada. Our team understands tendering requirements, vendor qualification processes, and the documentation expectations of healthcare procurement, and can support organizations through the full process from initial consultation through final installation sign-off.
- What locker finishes are appropriate for clinical change room environments?
- Powder coat finishes on all-welded steel lockers are the standard for clinical environments. The specific powder coat formulation should be compatible with the disinfectants used in the facility. Expanded metal or louvered panel designs that allow continuous ventilation are recommended to prevent moisture accumulation in lockers holding clothing from patient care areas. Antimicrobial finish options are available and worth evaluating for high-frequency touch surfaces. Stor-It Systems can specify Lincora locker configurations appropriate for clinical applications and coordinate on finish compatibility with your infection control team.
- How is installation managed in an active clinical facility?
- All Stor-It Systems installation projects in active clinical facilities are planned around the operational schedule of the facility. This includes scheduling deliveries and installation work to avoid peak clinical periods, sequencing the project so that clinical supply access is maintained throughout, coordinating with facilities management and infection control on material handling and waste disposal, and completing the installation in phases where necessary to avoid disrupting clinical functions. Our goal is always to deliver the finished system with zero disruption to patient care.
- What is the most effective way to increase storage capacity in a healthcare records room?
- High-density mobile shelving is almost always the most effective solution for healthcare records storage. By eliminating fixed aisles and allowing access to be created only where needed at any given moment, mobile shelving systems can recover 50 percent or more of floor area compared to static shelving within the same room footprint. For healthcare organizations managing growing record volumes without available building expansion, this typically defers or eliminates the need for additional space.
- Does Stor-It Systems serve healthcare organizations throughout Atlantic Canada?
- Yes. Stor-It Systems serves hospitals, long-term care homes, clinics, and healthcare organizations throughout New Brunswick, Nova Scotia, Prince Edward Island, and Newfoundland. Our team has completed healthcare storage projects across all four provinces for clients ranging from community hospitals to regional health authority facilities. Contact us here to discuss your project.
Storage That Supports the People Who Provide Care
Healthcare storage is not a facilities management afterthought. When clinical supply storage is well organized and reliably accessible, healthcare workers can focus on what they are there to do. When staff locker systems reflect the standards of the facility and support infection control protocols, they contribute to a workplace that values the people who keep it running. When records are organized, secure, and retrievable, the administrative and compliance work that supports patient care becomes faster and more reliable.
Getting that right requires a partner who understands the clinical environment, not just the storage products. Stor-It Systems has been working with healthcare organizations across Atlantic Canada for nearly 50 years. If your facility is managing storage challenges that are affecting operational efficiency, staff experience, or compliance readiness, the most useful first step is a conversation. Book a free consultation with our team today.
Need Help Planning Your Warehouse or Industrial Space?
Storage, loading docks, commercial doors, and material handling -solved.
No obligation. Local experts.
Insights to fuel your marketing business
Sign up to get industry insights, trends, and more in your inbox.
Contact Us
We will get back to you as soon as possible.
Please try again later.
SHARE THIS
Latest Posts