
Spacesaver Storage Systems: Options and Applications


 September 29, 2026

Spacesaver is a family of storage systems, not a single shelving product. Choosing well means distinguishing the material being stored, the space available, and the way people need access. A compact archive, an equipment room, and a palletized stock area may all benefit from better space use, but they should not receive the same recommendation.

In short

Spacesaver high-density systems reduce the floor area devoted to permanently open aisles by moving storage on carriages. Standard mobile shelving, low-profile systems, heavy-duty mobile racking, and collection-specific components serve different applications. Compare actual inventory capacity, simultaneous access, floor requirements, controls, and service needs. A mixed fixed-and-mobile layout may suit the operation better than making every storage location mobile.

Distinguish the main system approaches

Standard high-density mobile shelving is a starting point for many boxed records, supplies, and equipment applications. Shelving or cabinets move on carriages, with an aisle opened where access is required. The selected system determines operating methods and available safeguards.

Spacesaver also offers low-profile mobile storage, including its Wheelhouse range, and heavy-duty mobile racking under the ActivRAC name. These should be treated as separate design discussions. A heavier-duty product is not simply a larger version of a records-room layout.

Collection-specific storage can involve art racks, drawers, trays, and cabinets. The supporting furniture needs to suit both the object and the movement of the system. Manufacturer options establish possibilities; an inventory-based design establishes what belongs in your room.

Understand the trade-off between density and access

Fixed shelving provides permanently available aisles. That can be useful where several users need to reach different locations at the same time. The price is floor area reserved for those aisles even when nobody is using them.

Mobile storage can reclaim some of that area, but the operating pattern matters. If people repeatedly need different aisles simultaneously, opening and closing access may affect the workflow. Review the busiest hour, not simply the average number of visits per day.

Consider a hypothetical records room with eight fixed shelving rows and seven access aisles. A mobile proposal might reduce the number of open aisles, but the actual capacity gain depends on room geometry, carriage spacing, end clearances, and access requirements. The example explains the mechanism; it does not establish a percentage saving.

Manual, mechanical-assist, and powered operation

Spacesaver’s mobile range includes different operating approaches. Manual movement, mechanical-assist controls, and powered operation address different combinations of system size and use.

Selection should consider the users, loads, frequency of access, and required features. Request a demonstration or an explanation of the proposed controls and safeguards. Ask how the system behaves when an aisle is occupied, an obstruction is present, or a fault occurs.

For powered systems, confirm what happens during a power interruption and who is permitted to perform recovery or service work. Do not assume all models offer the same controls or emergency arrangements.

Compare a collection room with an equipment store

An archive may prioritize stable locations, careful retrieval, and accommodation of standard boxes. An equipment store may need variable shelf heights, bulky-item access, and frequent replenishment. Even with similar room dimensions, those briefs produce different layouts.

For example, a college equipment room could keep frequently issued items on fixed accessible shelves while considering mobile storage for seasonal stock. This protects busy-time access without giving up the chance to consolidate slower-moving material.

The same reasoning applies in industrial settings: define which stock must be immediately reachable and which can tolerate a managed aisle-opening process. Evaluate the complete movement from storage to the point of use.

Include conversion work in the project comparison

A proposal should account for more than furniture. Existing stock needs identification, temporary storage, and a controlled move. Floor and building suitability require qualified review, and the installation may need coordination with other systems.

Record the intended contents of each bay before transferring material. A new layout offers little benefit if the collection register or inventory system still points to old locations.

Compare the existing layout and proposed plan using the same items, container sizes, and access assumptions. That gives the capacity discussion a transparent basis and avoids purchasing on an attractive but unrelated headline claim.

Planning checklist

Match the system to the material

Records and boxed archives need shelving dimensions that suit their containers. Equipment stores may require a mix of shelf heights and compartments. Collections storage can involve trays, cabinets, or dedicated arrangements for objects that should not be stacked.

Start by grouping items with similar handling requirements. Include awkward exceptions in the inventory rather than assuming everything fits a standard box. A relatively small number of oversized items can influence aisle space, shelf depth, and the route from storage to the work area.

Consider how many people need access

Dense storage is most useful when it works with the access pattern. A room serving one staff member at a time has different needs from an active parts area with several people retrieving stock simultaneously.

Document the busiest period, the number of users, and which items they need. Frequently accessed material may belong in a separate fixed location, while slower-moving stock is considered for compact storage.

A combined arrangement is worth evaluating. There is no requirement for every item in a department to use the same storage method.

Review the building before choosing a layout

Bring floor plans and available building information to the consultation. The design review should address floor capacity, clearances, access, fire protection, and the route used to deliver and install the equipment.

Existing premises may also impose restrictions on alterations. Identify who can approve the work, whether the space is leased, and which other building professionals need to participate.

These considerations should be resolved with the supplier and qualified project professionals before a layout becomes a purchase order.

Compare the operating plan as well as the equipment

Ask how staff will use the controls, retrieve materials, report problems, and receive training. Confirm the service arrangements for the proposed system and what documentation will be provided.

Also consider the move into the new storage. Labelling, inventory reconciliation, and temporary access can take planning even when the equipment installation is straightforward.

Frequently asked questions

What is high-density mobile shelving?

It is storage mounted on movable carriages so an aisle can be opened where needed. The method can reduce space devoted to permanent aisles. The useful gain depends on the room and inventory, and must be established from a specific layout.

Is Spacesaver only for documents?

No. Its range includes systems for different kinds of materials and equipment, including heavy-duty and collection-specific applications. The correct system depends on the stored items, handling method, and building. Do not assume a records-storage specification suits industrial loads.

How is ActivRAC different from standard mobile shelving?

ActivRAC is Spacesaver’s heavy-duty mobilized storage family, used with racking or shelving for heavier applications. Its design and model selection require a separate assessment. Choose using the actual loads and handling requirements rather than the product name alone.

Will mobile shelving double my capacity?

That should not be assumed. Some layouts may create substantial gains, while others face constraints from geometry, access, or inventory dimensions. Ask for a before-and-after comparison based on the same collection or stock profile, with all clearances included.

Can several people use a mobile storage room?

Potentially, but the design must account for simultaneous access and available aisles. Explain peak use, staff numbers, and retrieval patterns. A combined layout with fixed storage for frequently accessed items may better suit a busy shared room.

Does every building support high-density storage?

No suitability should be presumed. Floor capacity, installation details, access, building services, and applicable requirements need review. Provide available drawings and involve the relevant qualified professionals before approving a design or placing equipment orders.

How do I choose the controls?

Compare the proposed manual, mechanical-assist, or powered options against users, loads, and access frequency. Ask about safeguards, normal operation, faults, and service. Features vary by system, so obtain information for the quoted model rather than a generic brochure.

Can existing shelves be reused on mobile carriages?

Possibly, but compatibility and condition need assessment. Dimensions, structural suitability, attachment, and the intended use matter. Do not budget on reuse until the supplier confirms what can be retained and what must be replaced or adapted.

What ongoing support should I ask about?

Confirm training, inspection and maintenance guidance, fault reporting, service availability, and access to replacement components. For powered systems, include the relevant controls and recovery procedures. Ask which tasks belong to staff and which require qualified service personnel.

Where should an Atlantic Canadian project start?

Begin with Stor-It’s Spacesaver offering and a consultation using inventory, room dimensions, and access requirements. Identify whether the need concerns records, collections, equipment, or heavier stock. That helps focus the discussion on an appropriate system family.

Discuss your Spacesaver options

Share the room dimensions, photographs, inventory types, and access requirements with Stor-It Systems. Explore the existing Spacesaver solutions page, then arrange a consultation to compare a layout against the space and workflow you have today.

Related solutions

Need Help Planning Your Warehouse or Industrial Space?

Storage, loading docks, commercial doors, and material handling -solved.

No obligation. Local experts.


Insights to fuel your marketing business

Sign up to get industry insights, trends, and more in your inbox.

Contact Us

SHARE THIS

Latest Posts

By David Lavigne • September 25, 2026
Compare Rousseau cabinets and workstations for tools, parts, and service bays. Learn what to plan before requesting a quote from Stor-It Systems.
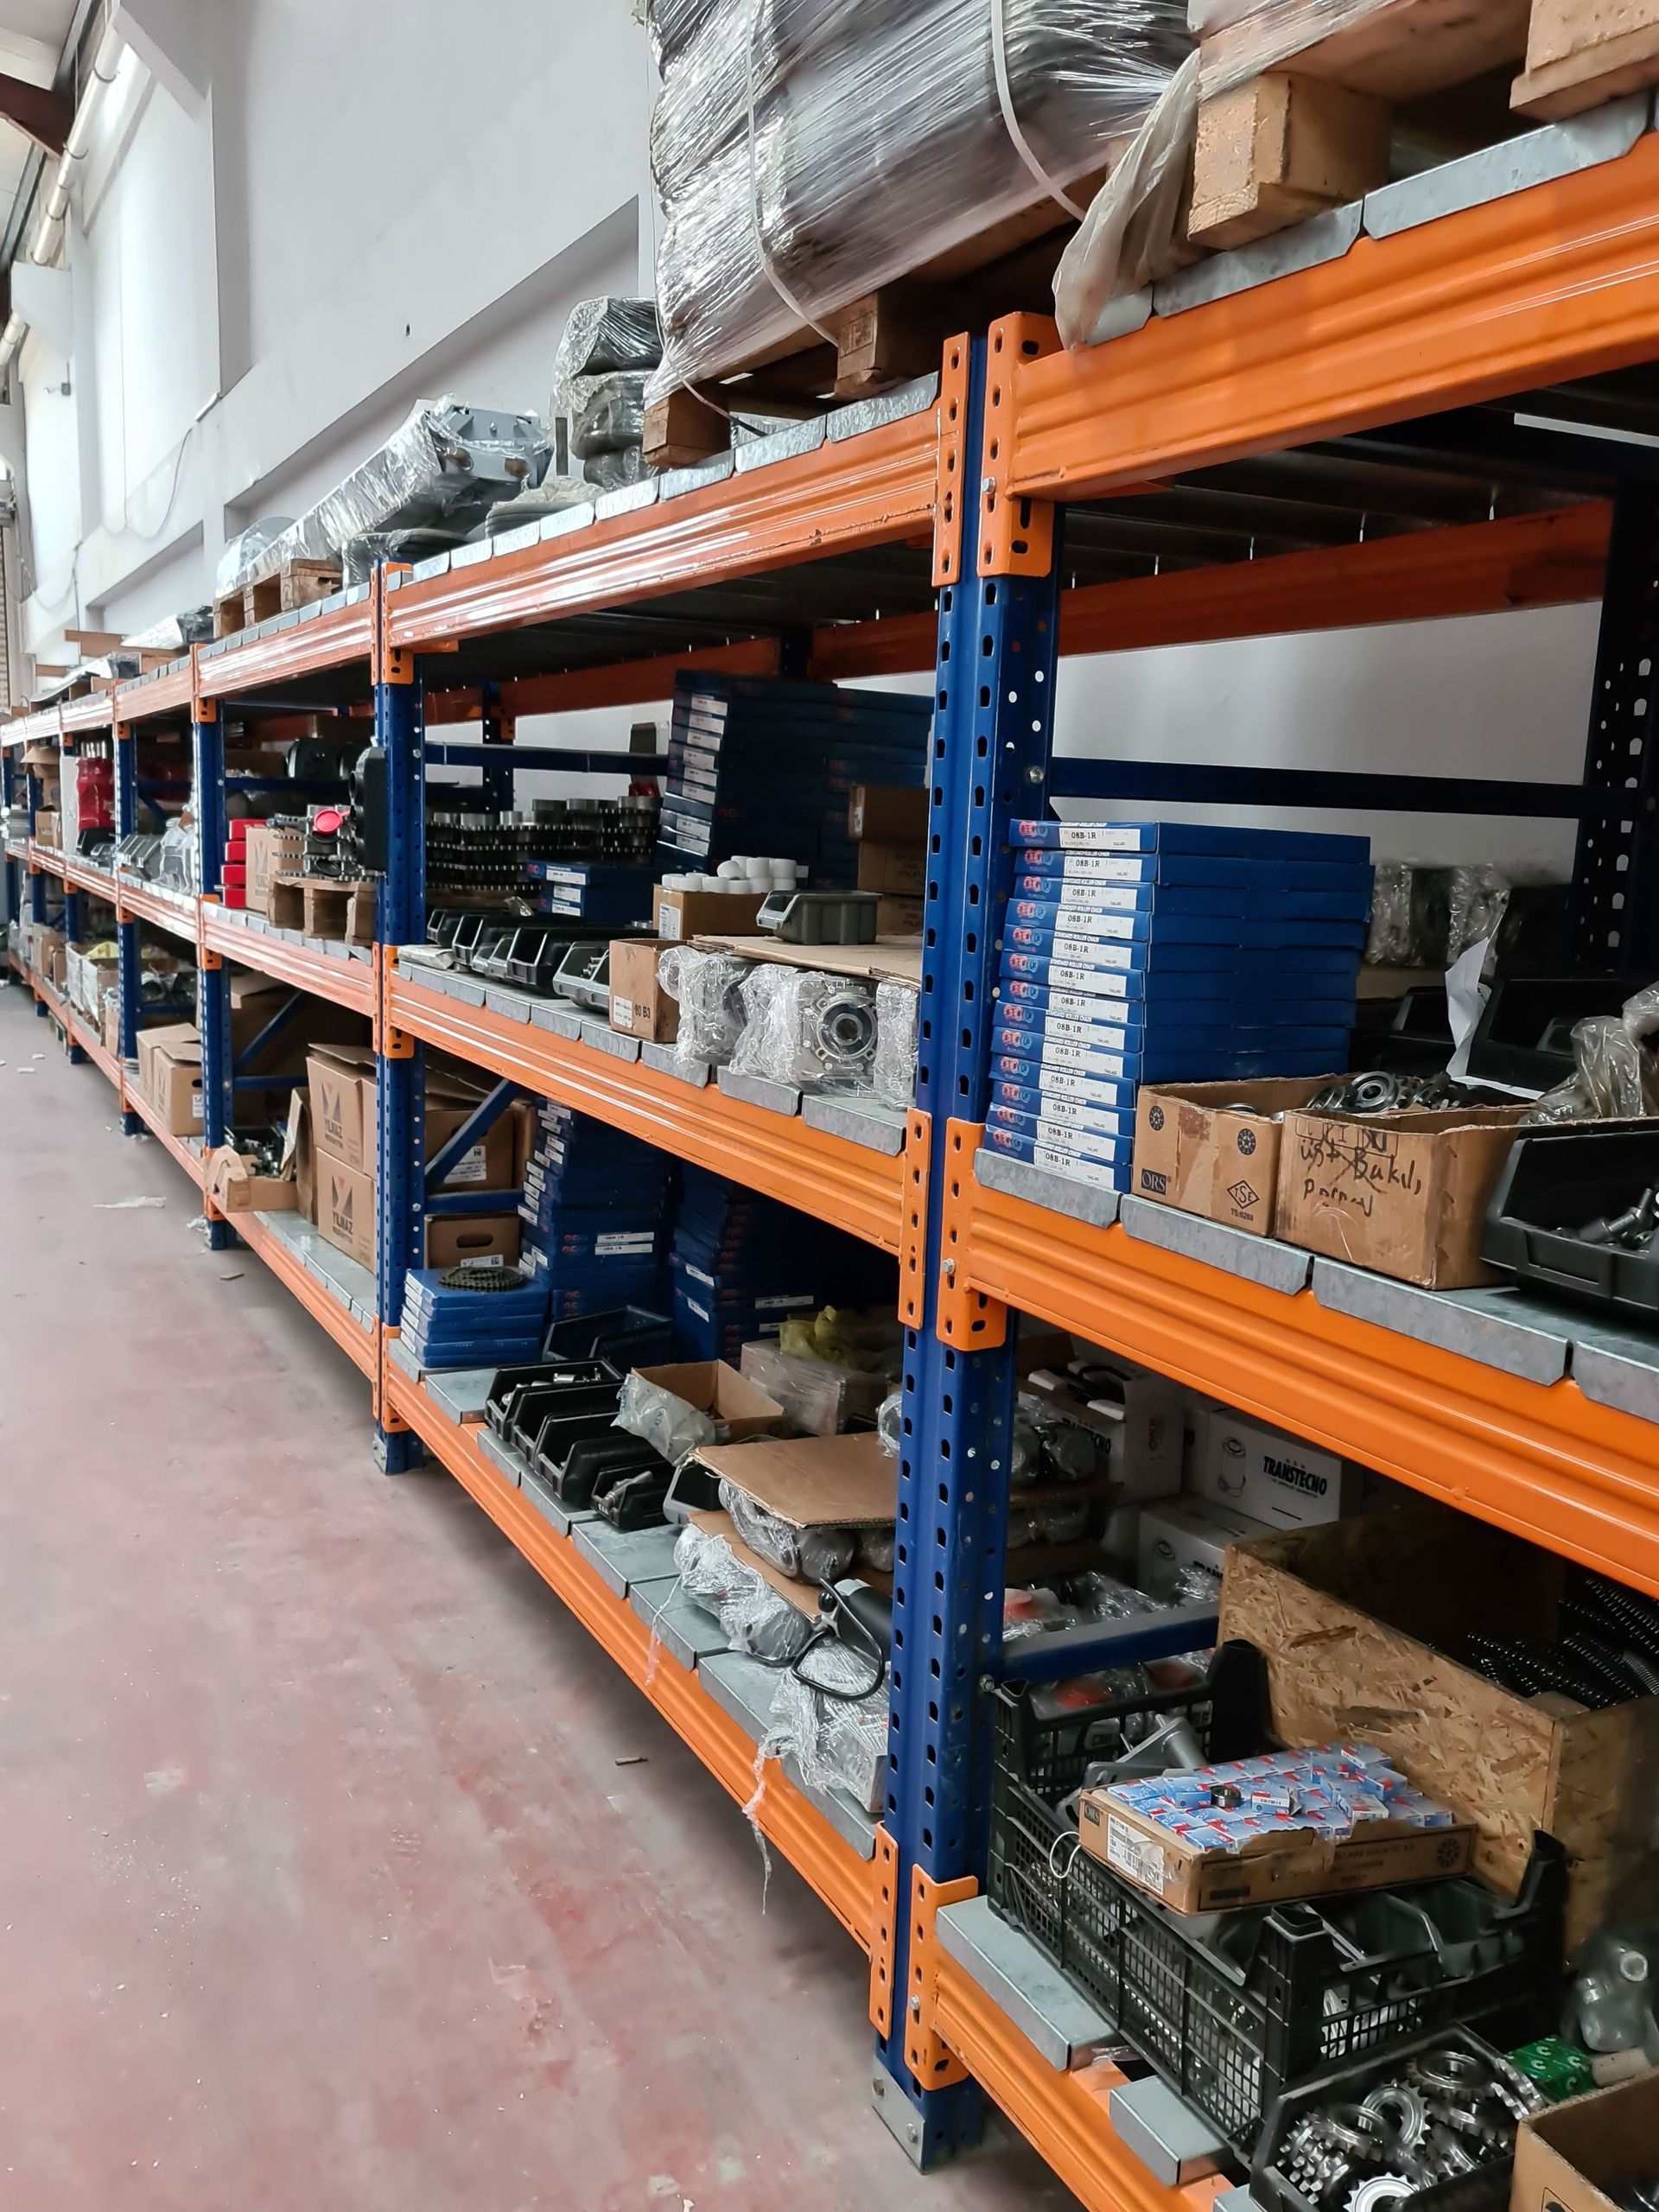
Warehouse aisle with orange metal shelving stacked with boxes and parts.
By David Lavigne • September 24, 2026
Automotive dealerships, truck centres, and service facilities across Atlantic Canada need parts storage built for performance. See what Stor-It Systems delivers.

Warehouse aisle with orange racks, stacked pallets, and polished concrete floor
By David Lavigne • September 22, 2026
Manufacturing plants and distribution centres across Atlantic Canada need storage built for industrial demands. Stor-It Systems designs, supplies, and installs complete solutions.
By David Lavigne • September 21, 2026
Government departments, municipalities, and Crown corporations across Atlantic Canada need storage built for public sector demands. See how Stor-It Systems delivers.

Person in blue scrubs and mask taking items from a storage shelf in a lab or clinic storage area
By David Lavigne • September 18, 2026
Hospitals, clinics, and long-term care homes across Atlantic Canada need storage that meets clinical, compliance, and operational demands. Stor-It Systems delivers.
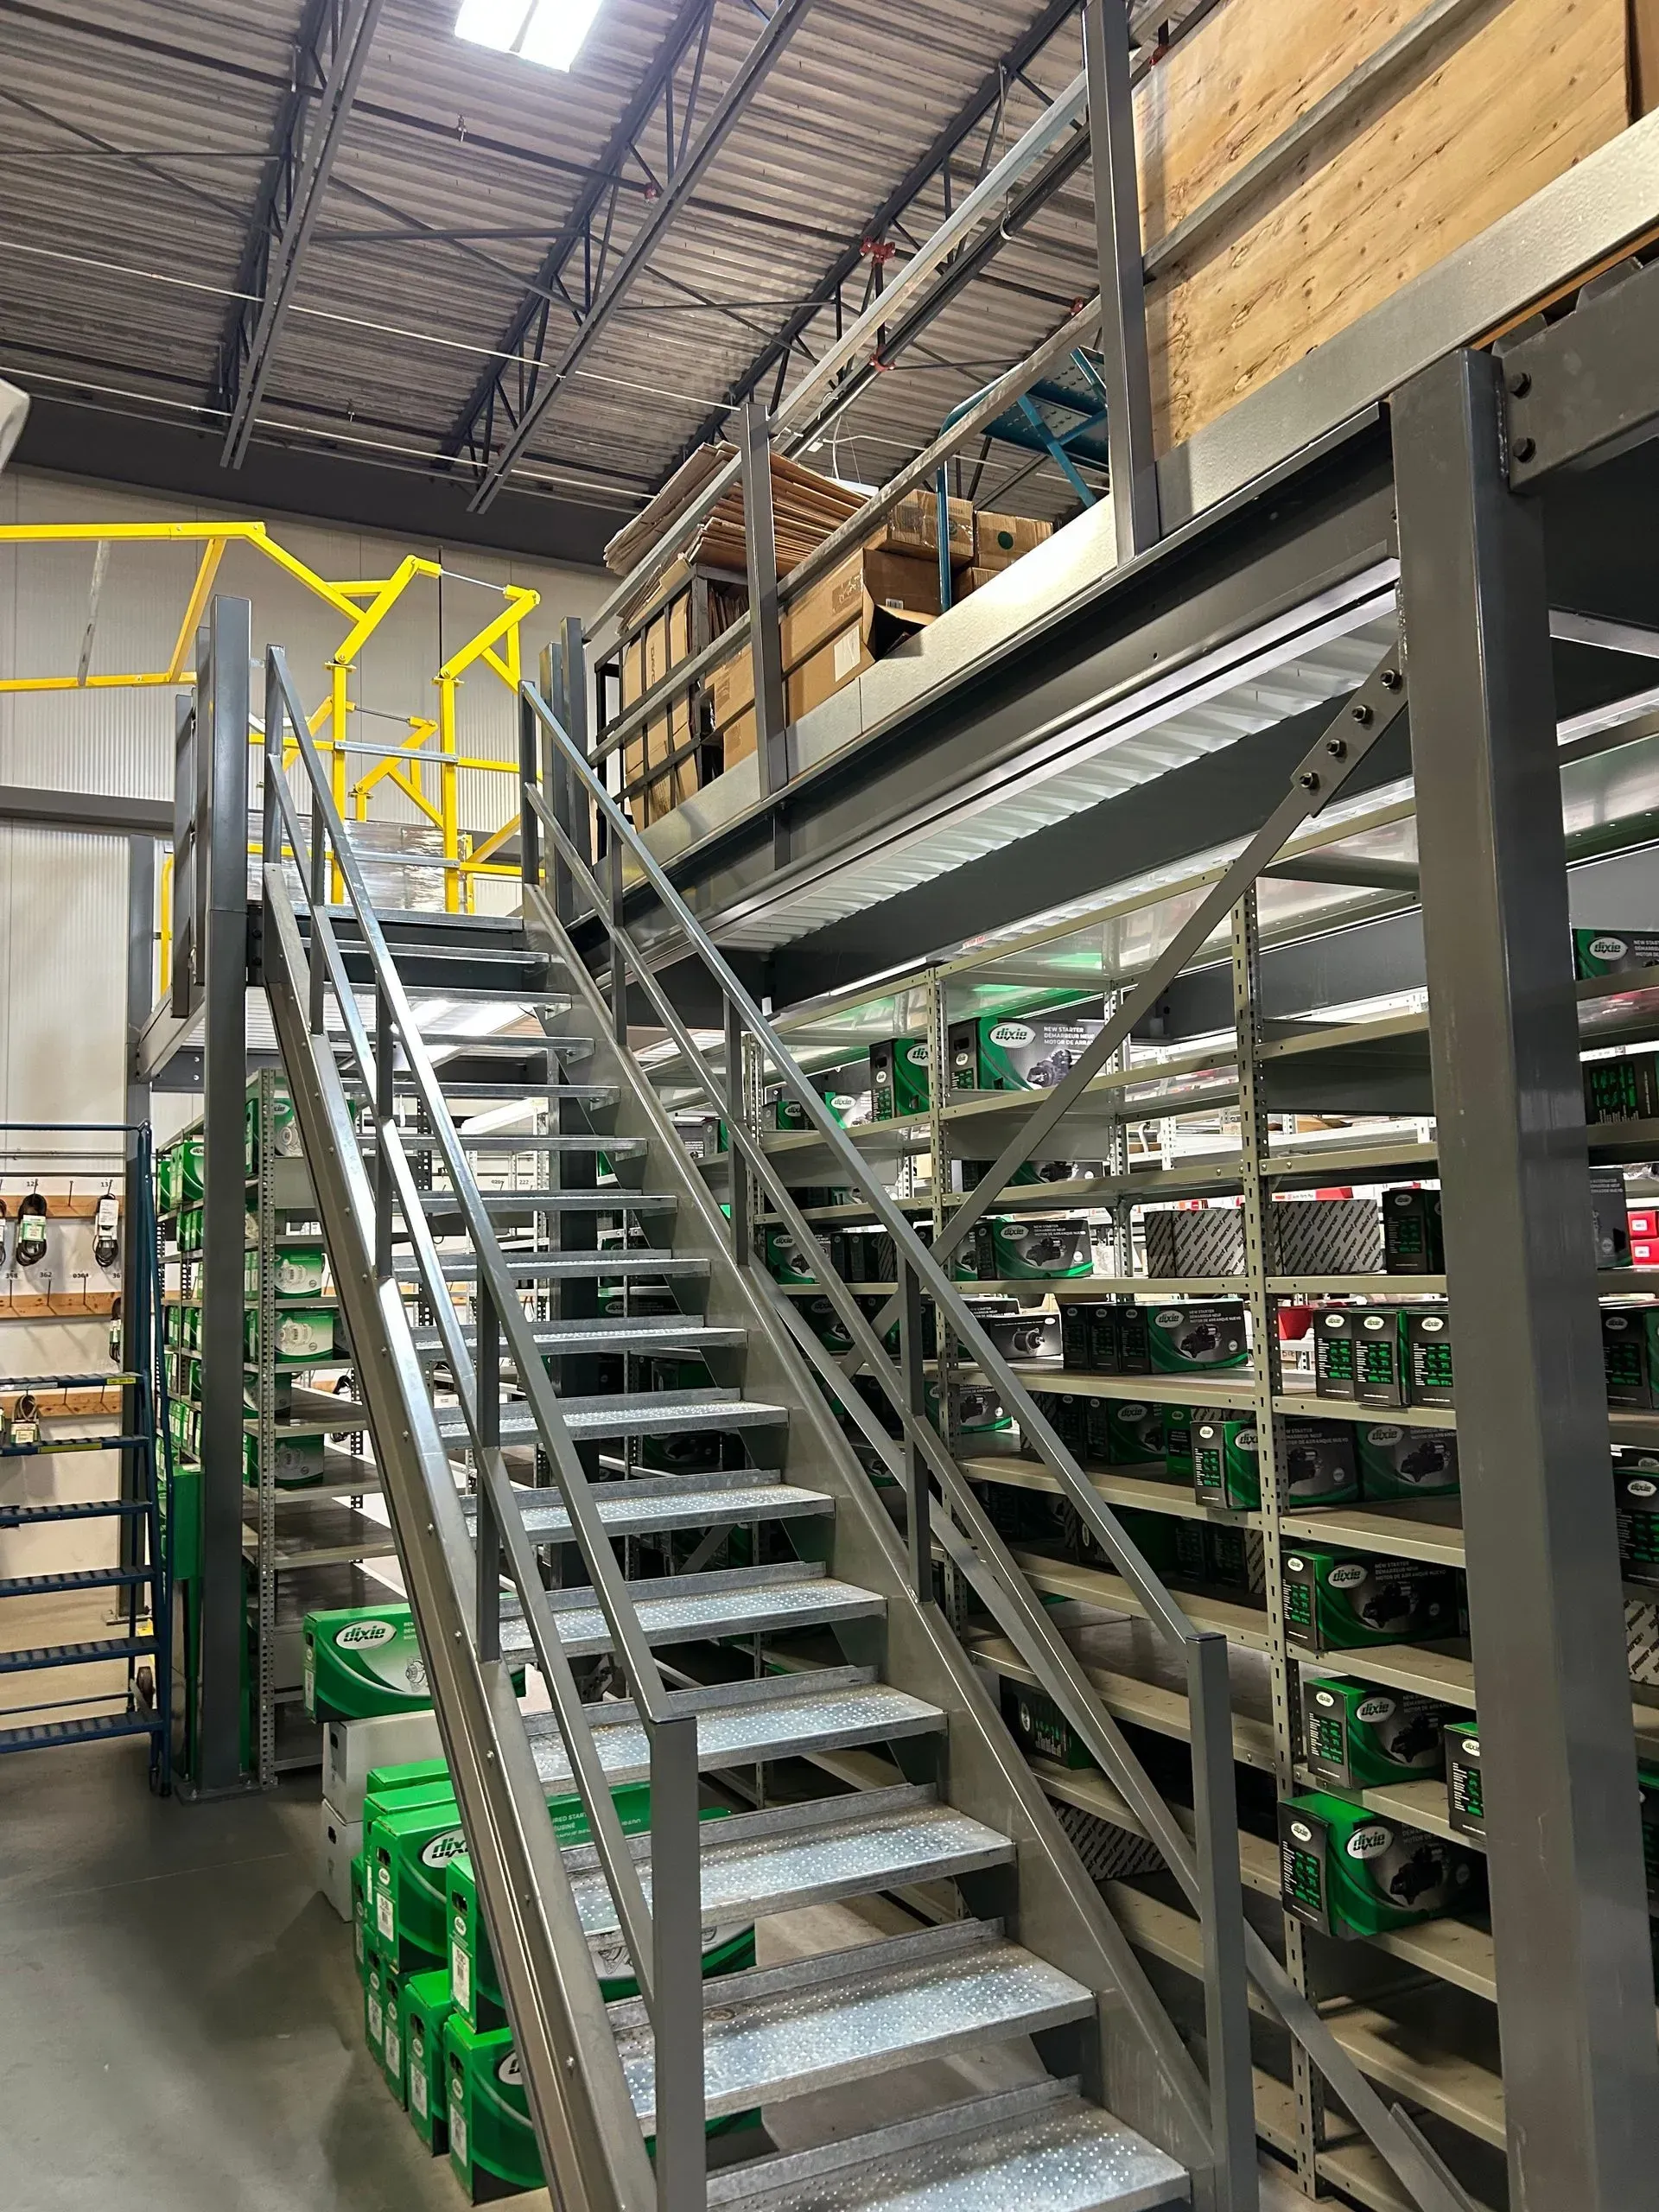
Metal staircase in a warehouse aisle leading to an upper storage mezzanine with shelves and green bins.
By David Lavigne • August 30, 2026
Atlantic Air-Cooled Engines needed 50% more capacity in Moncton, NB — without disrupting operations or adding to the building.
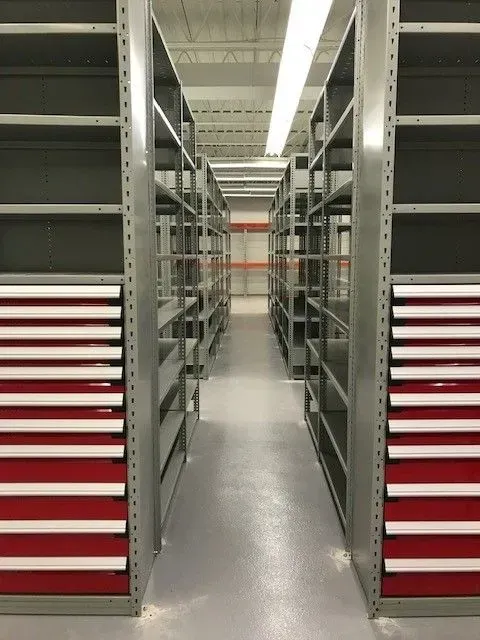
Aisle between tall gray storage shelves in a warehouse, with red drawers on the left.
By David Lavigne • August 28, 2026
Bayview Trucks was planning a costly building extension. Stor-It Systems showed them a better option — and saved them hundreds of thousands of dollars. See how.
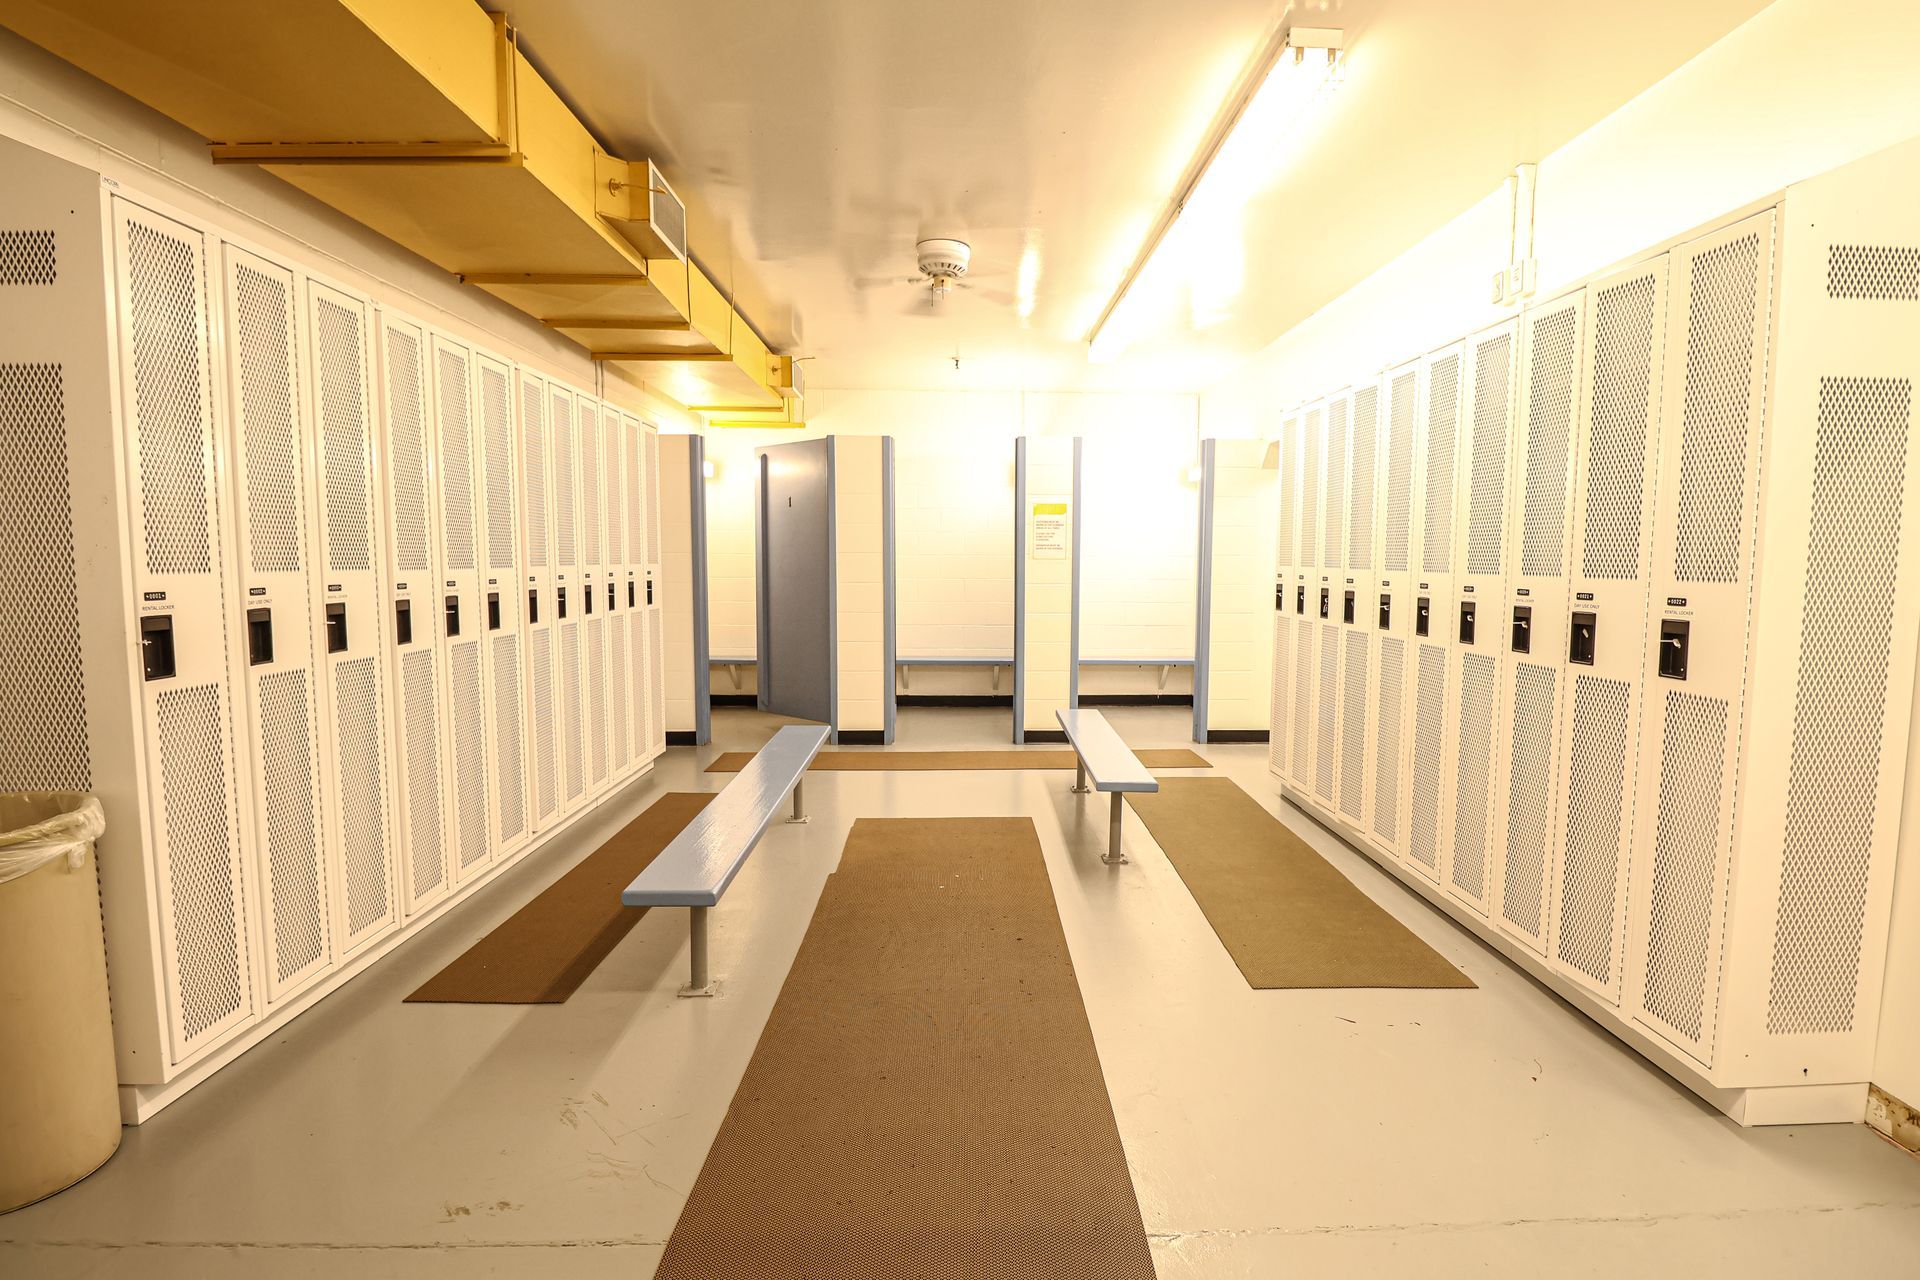
Dalplex Bright locker room with white lockers, benches, and tan carpet under warm lighting
By David Lavigne • August 28, 2026
Stor-It Systems replaced 420 lockers at Dalhousie University's Dalplex Athletic Centre — on time, on budget, and ahead of a major swim meet.
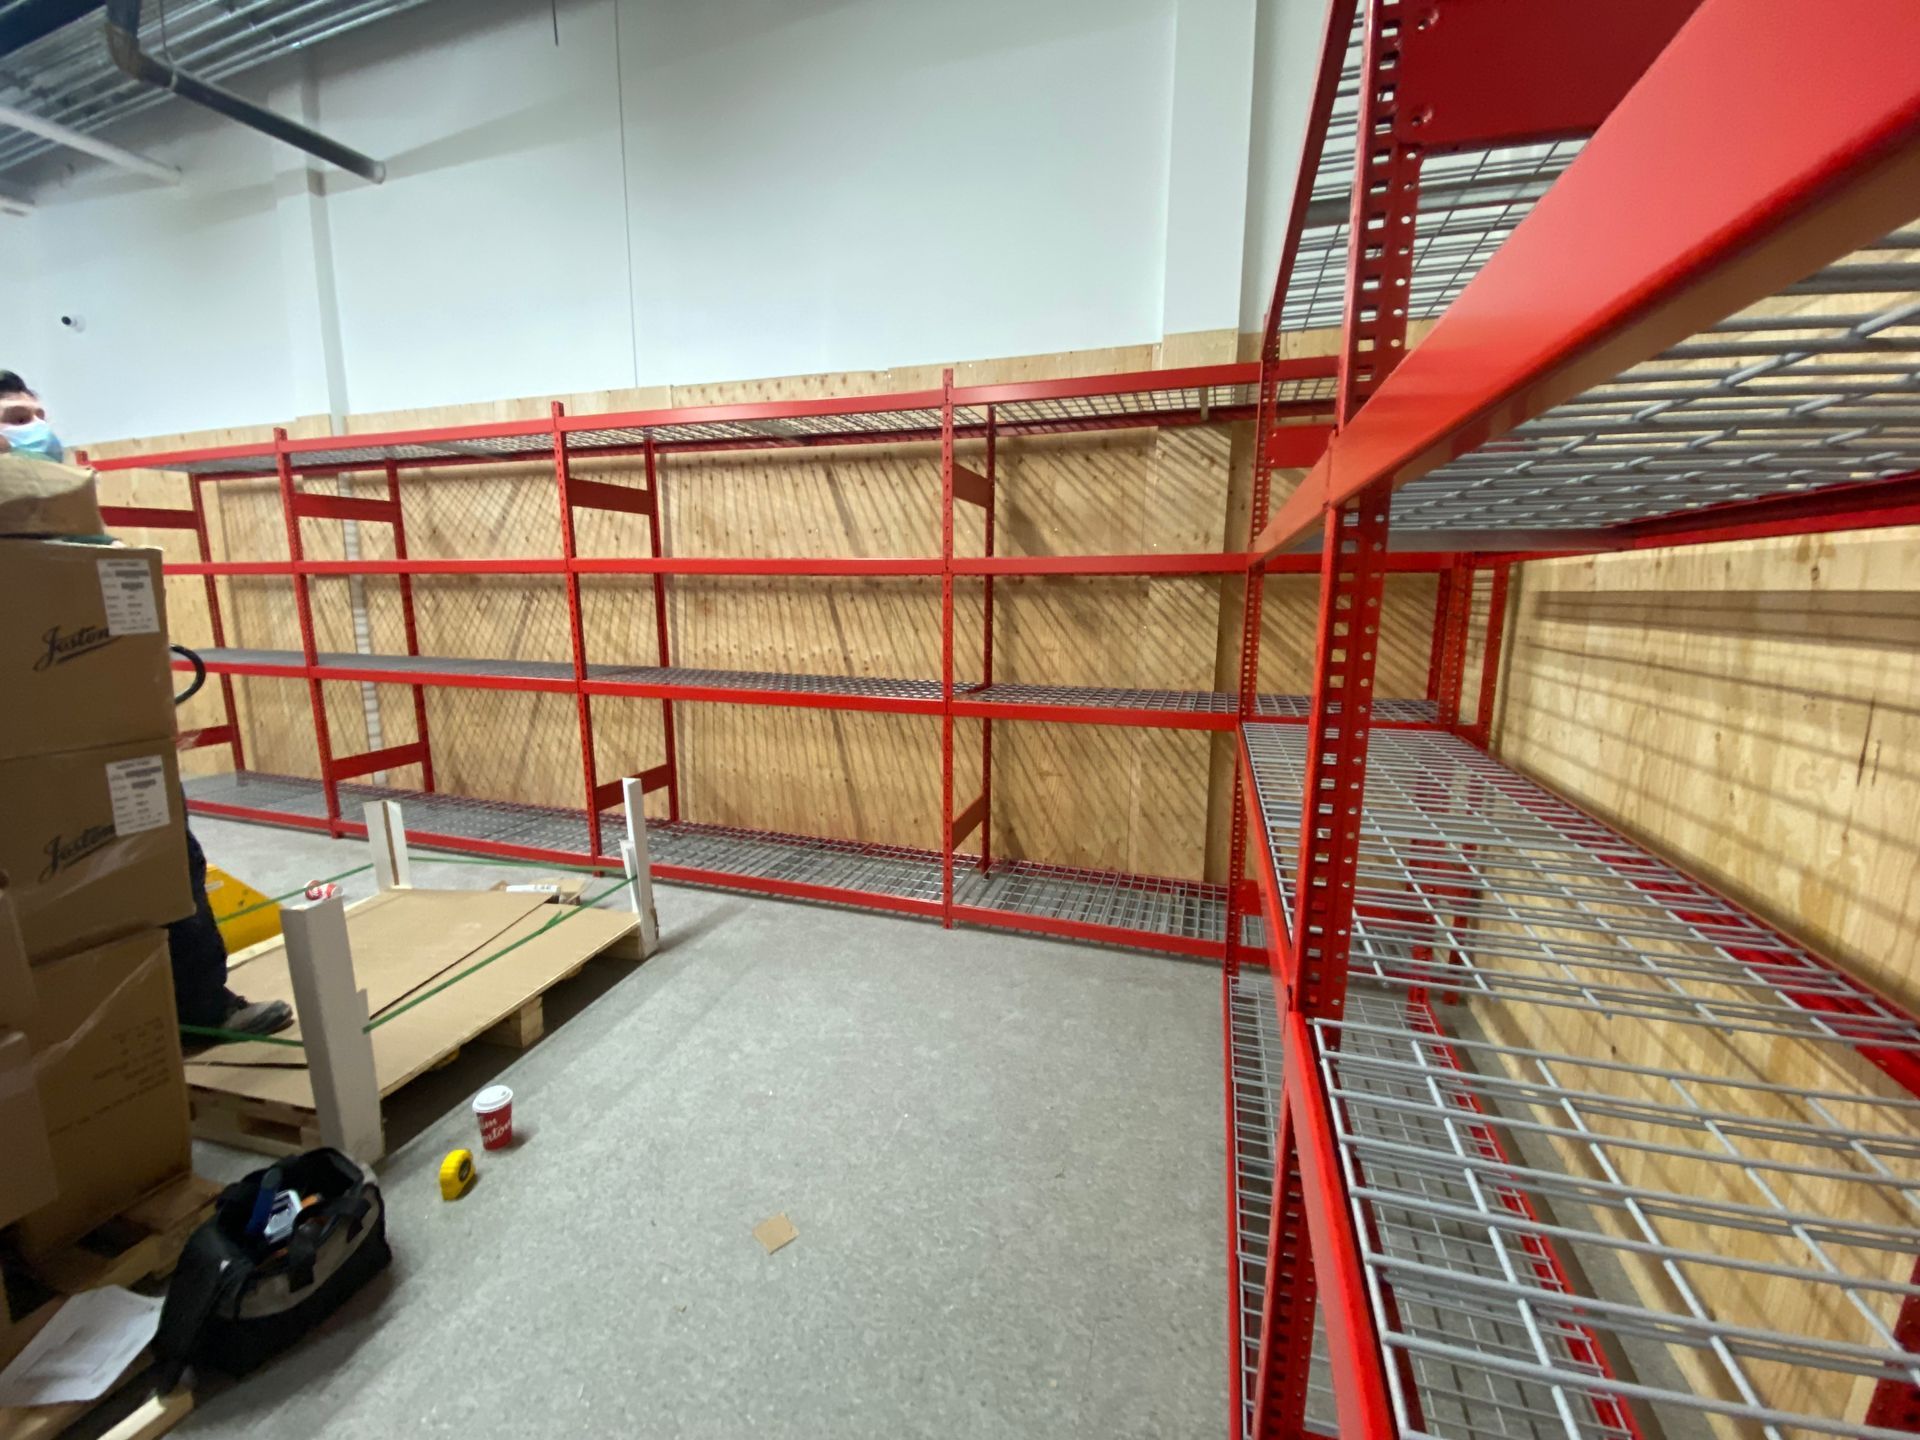
Red metal warehouse mezzanine and shelving beside stacked cardboard boxes and a pallet.
By David Lavigne • July 31, 2026
Learn what separates a true full-service partner from a product vendor and what to look for when evaluating storage companies in Atlantic Canada.
Row of bright red school lockers in a clean hallway
By David Lavigne • July 29, 2026
Universities, hospitals, and government facilities need more than standard storage. Stor-It helps Atlantic Canadian institutions solve complex space challenges.

Show More