
Rousseau Cabinets and Workstations: A Buyer’s Guide


 September 25, 2026

Choosing Rousseau cabinets and workstations is a configuration decision, not simply a choice of cabinet size. The right combination should give tools a visible home, keep parts accessible, and leave enough working space for the task. This guide explains the product families and the trade-offs worth resolving before ordering for a workshop, parts department, or manufacturing area.

In short

Start with the inventory and work sequence. Consider stationary drawers for a fixed tool location, mobile storage for tools that travel, and integrated workstations when storage and bench work belong together. Compare usable drawer space, the selected model’s capacities, work surfaces, locking, and installation scope. Rousseau’s modular range offers several approaches, but the final configuration must fit your tools, users, and floor plan.

Understand the Rousseau product families

Rousseau’s published range includes R heavy-duty cabinets, Spider shelving, and several workstation families. These names describe different starting points. An R cabinet concentrates storage into drawers or compartments; shelving accommodates stock on multiple levels; a workstation combines a working surface with the storage and accessories needed for a task.

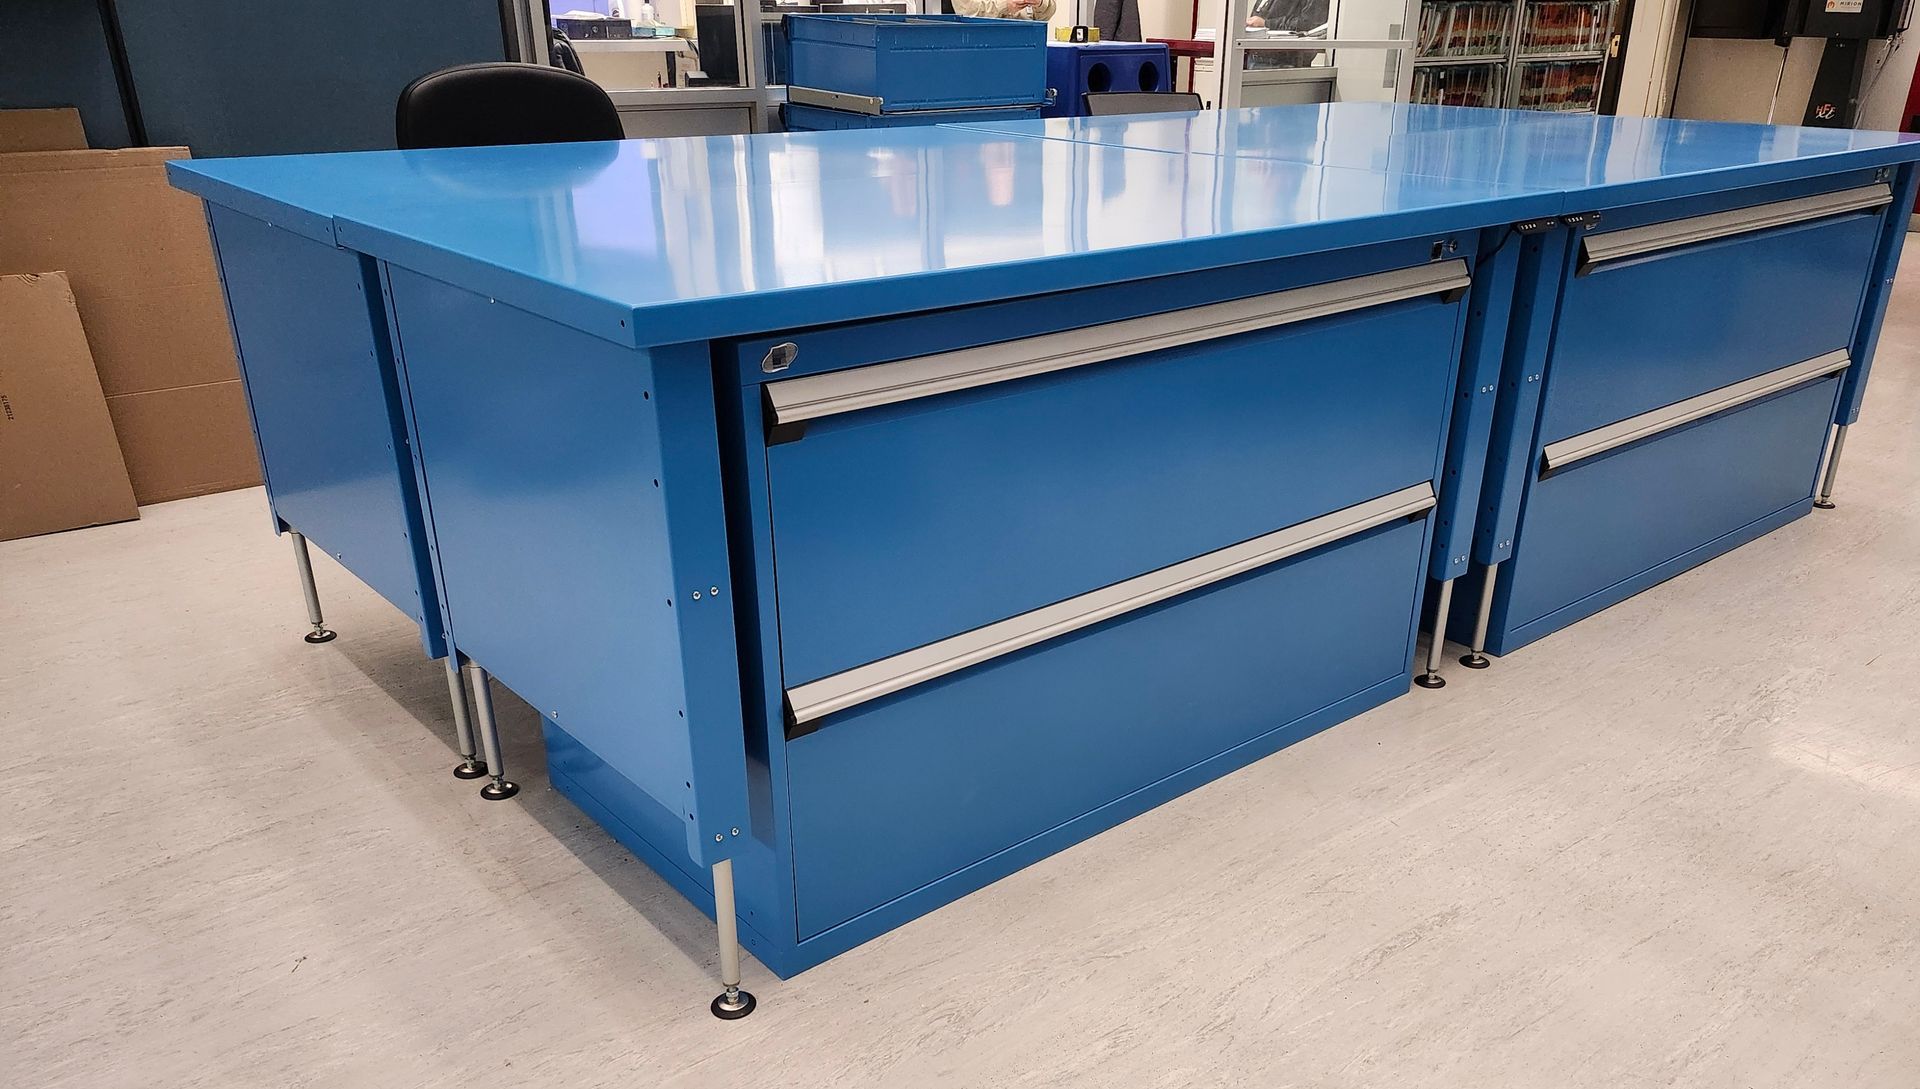
Within its cabinet offering, Rousseau lists stationary and mobile drawer cabinets, door cabinets, vertical drawer storage, and other configurations. Its work area options include R workstations, corner stations, freestanding stations, and ElevaTek adjustable workstations. Availability through Stor-It and the correct model for the application should be confirmed when quoting.

A useful shortlist might therefore contain two fundamentally different solutions: cabinets beneath a dedicated bench, or shelving for reserve parts with a smaller cabinet at the point of use. Comparing only drawer counts would miss that distinction.

Compare access, movement, and work surface needs

Stationary storage makes sense where the work and inventory remain in one place. It offers an opportunity to establish a permanent location system, with tools returned to predictable drawers. Its limitation is distance: the technician must visit the cabinet when the work happens elsewhere.

Mobile storage moves selected tools toward the job. That can suit a workshop where equipment is serviced in different locations, but the cabinet needs a suitable route and a defined parking position. Thresholds, floor condition, turning space, and the weight carried should be discussed before choosing a mobile configuration.

Integrated workstations are useful where preparation, repair, assembly, or checking happens repeatedly at one position. The trade-off is between storage volume and space for the user. A row of cabinets may look efficient in a drawing while leaving too little room to sit, move, or handle a large component.

Specify what the drawer must accomplish

For small components, prioritize visibility and separation. For tools, consider the grip space needed to lift an item out. For delicate instruments, discuss appropriate protective arrangements. Do not treat every accessory as universally suitable for every material.

A drawer schedule is a practical purchasing tool. For each drawer, record the intended contents, approximate quantity, required usable height, and the proposed divisions. The schedule makes it possible to spot oversized drawers, missing compartments, and duplicate storage before the order is placed.

Capacity must also be checked at the right level. A published drawer rating does not establish the rating of a complete cabinet, its top, or a mobile assembly. Ask for the applicable specifications for the configuration being quoted.

Choose a surface and access system deliberately

A surface that suits paperwork and measurement may not suit abrasive repair work. Explain exposure to oils, cleaners, impact, heat, or electrostatic-sensitive components. Request a material recommendation for that duty rather than selecting by appearance alone.

Rousseau lists different surface and locking options within its range. Confirm which are available on the chosen unit. Distinguish access control from drawer-opening or retention features: a lock manages access, while another feature may address how drawers behave during use or movement.

A practical workshop selection example

Consider a hypothetical service department with three fixed bays and a shared diagnostic area. A sensible planning exercise separates everyday hand tools, specialist instruments, bulk consumables, and the equipment that travels between vehicles.

The fixed bays could be evaluated for compact cabinets and a usable worktop. Shared instruments might need a centrally managed cabinet. Consumables could remain in labelled stock storage, with defined quantities replenished at each bay. A mobile unit would be considered only for the items that actually travel.

This is a planning example, not a recommended purchase list or a Stor-It project result. Its value is the method: assign storage by task and ownership, then select the product. The same approach avoids buying three copies of equipment that is only needed in one shared location.

Planning checklist

Start with the items you need to organize

Before choosing a cabinet size, make a representative inventory. Include the dimensions of bulky tools, the quantity of small components, and the items that need controlled access. Photograph the current arrangement so the discussion includes the everyday problems: crowded drawers, missing labels, mixed parts, or equipment stored away from the work.

Separate frequently used items from occasional stock. A cabinet beside a service bay may need a different arrangement from one used by a central parts department. Give each a clear role before deciding how many units to purchase.

Stationary cabinet, mobile cabinet, or integrated workstation?

A stationary cabinet suits a defined storage location. A mobile cabinet is worth considering when work moves between positions, provided the route, floor conditions, and selected cabinet configuration support that use.

An integrated workstation combines a work surface with nearby storage. It can be useful for assembly, inspection, repair, or preparation tasks where people repeatedly move between a bench and a separate cabinet.

Rousseau’s R cabinet range includes modular components and accessories, with safety and locking options that vary by configuration. Ask which options are appropriate for the intended use rather than assuming every cabinet includes the same features.

Plan the drawers before the exterior

Drawer quantity alone is a poor way to compare two quotes. A cabinet filled with deep drawers may leave small components stacked together. A shallow arrangement may not accommodate larger tools.

Sketch the contents of each drawer, allowing space for labels, dividers, and changes in stock. Request the usable internal dimensions and rated capacity of the proposed configuration. Cabinet dimensions and drawer dimensions answer different questions.

For shared storage, decide who returns items, who controls access, and how missing tools will be noticed. Hardware helps, but an agreed storage routine makes the arrangement easier to maintain.

Give the work surface a job

List what happens on the bench: measuring, repairing, packing, or assembling. Then consider the surface, lighting, power requirements, and space needed around the item being handled.

A workstation should also fit the people using it. Discuss working height, seated or standing tasks, and whether adjustment is needed for different users. Leave room for the work itself instead of treating the entire surface as permanent storage.

Compare a complete configuration

Ask for a quote that identifies the cabinet or workstation model, drawer layout, accessories, delivery arrangements, and installation scope. Check what is included in positioning and setup, and what your team needs to prepare.

If this is the first stage of a larger workshop upgrade, explain what may follow. A consistent layout and naming system can make future purchasing decisions easier.

Frequently asked questions

What is the difference between a Rousseau cabinet and a workstation?

A cabinet primarily stores items; a workstation provides a place to perform work and may incorporate cabinets. Choose according to whether you need storage volume, a working surface, or both. An integrated solution still needs adequate room for the user and workpiece.

Can Rousseau storage suit a parts department?

Yes, the range includes storage approaches relevant to parts operations. Separate small components, boxed stock, bulky items, and active picking inventory first. The best result may combine drawers and shelving rather than placing the entire inventory in one type of unit.

Should every tool drawer have the same height?

Usually that should be tested against the contents, rather than assumed. Shallow tools and bulky equipment need different clearances. A mixed drawer schedule can improve organization, provided each item can be removed safely and the selected cabinet supports the arrangement.

How do I compare two cabinet quotations?

Compare usable dimensions, drawer layout, ratings, accessories, finish, locking, freight, and installation. Ensure both proposals store the same inventory. A cheaper unit with fewer included dividers or a different internal arrangement is not necessarily an equivalent offer.

Is mobile storage better than stationary storage?

It depends on where the work happens. Mobile storage can serve moving tasks, while stationary storage supports a permanent location. Check routes, floor conditions, load, and operating instructions before choosing mobility, and identify where the unit will be parked.

Can a workstation be shared between different users?

It can, but adjustment and access need attention. Consider user height, seated and standing tasks, tools, and reset procedures between shifts. Review whether the proposed frame, surface, and accessories support those requirements instead of assuming one fixed arrangement fits everyone.

Can a drawer rating be used as the cabinet’s total rating?

No. Treat drawer, cabinet, surface, and mobile-system limits as separate specifications unless the manufacturer states otherwise. Ask the supplier to identify the ratings and operating conditions applying to the complete quoted configuration, including any required installation provisions.

What should I provide for a useful quote?

Send a representative inventory, item dimensions and weights, room measurements, photos, and a description of the work. Identify access control, surface requirements, timing, and delivery constraints. These details support a configuration-based proposal instead of a broad catalogue recommendation.

Can the configuration change later?

Modularity creates options, but it does not make all parts interchangeable. Retain model and order information, then verify proposed additions with the supplier. Changing drawer arrangements, accessories, or use may require a compatibility and capacity review.

Does Stor-It support Rousseau projects in Atlantic Canada?

Yes. Stor-It Systems has partnered with Rousseau since 1998 and supplies cabinets, workstations, and related services across Atlantic Canada. Ask the team to confirm the supply, design, installation, and delivery scope for your location. Availability outside the region should be verified for the particular project.

Plan your Rousseau workspace

Bring Stor-It Systems photos, approximate dimensions, and a short list of tools or parts you want to organize. Start with the cabinets, workstations, or automotive storage pages to explore the relevant options, then request a configuration suited to your operation.

Related solutions

Need Help Planning Your Warehouse or Industrial Space?

Storage, loading docks, commercial doors, and material handling -solved.

No obligation. Local experts.


Insights to fuel your marketing business

Sign up to get industry insights, trends, and more in your inbox.

Contact Us

SHARE THIS

Latest Posts

By David Lavigne • September 29, 2026
Explore Spacesaver storage options for records, collections, equipment, and parts, with practical planning advice for Atlantic Canadian facilities.
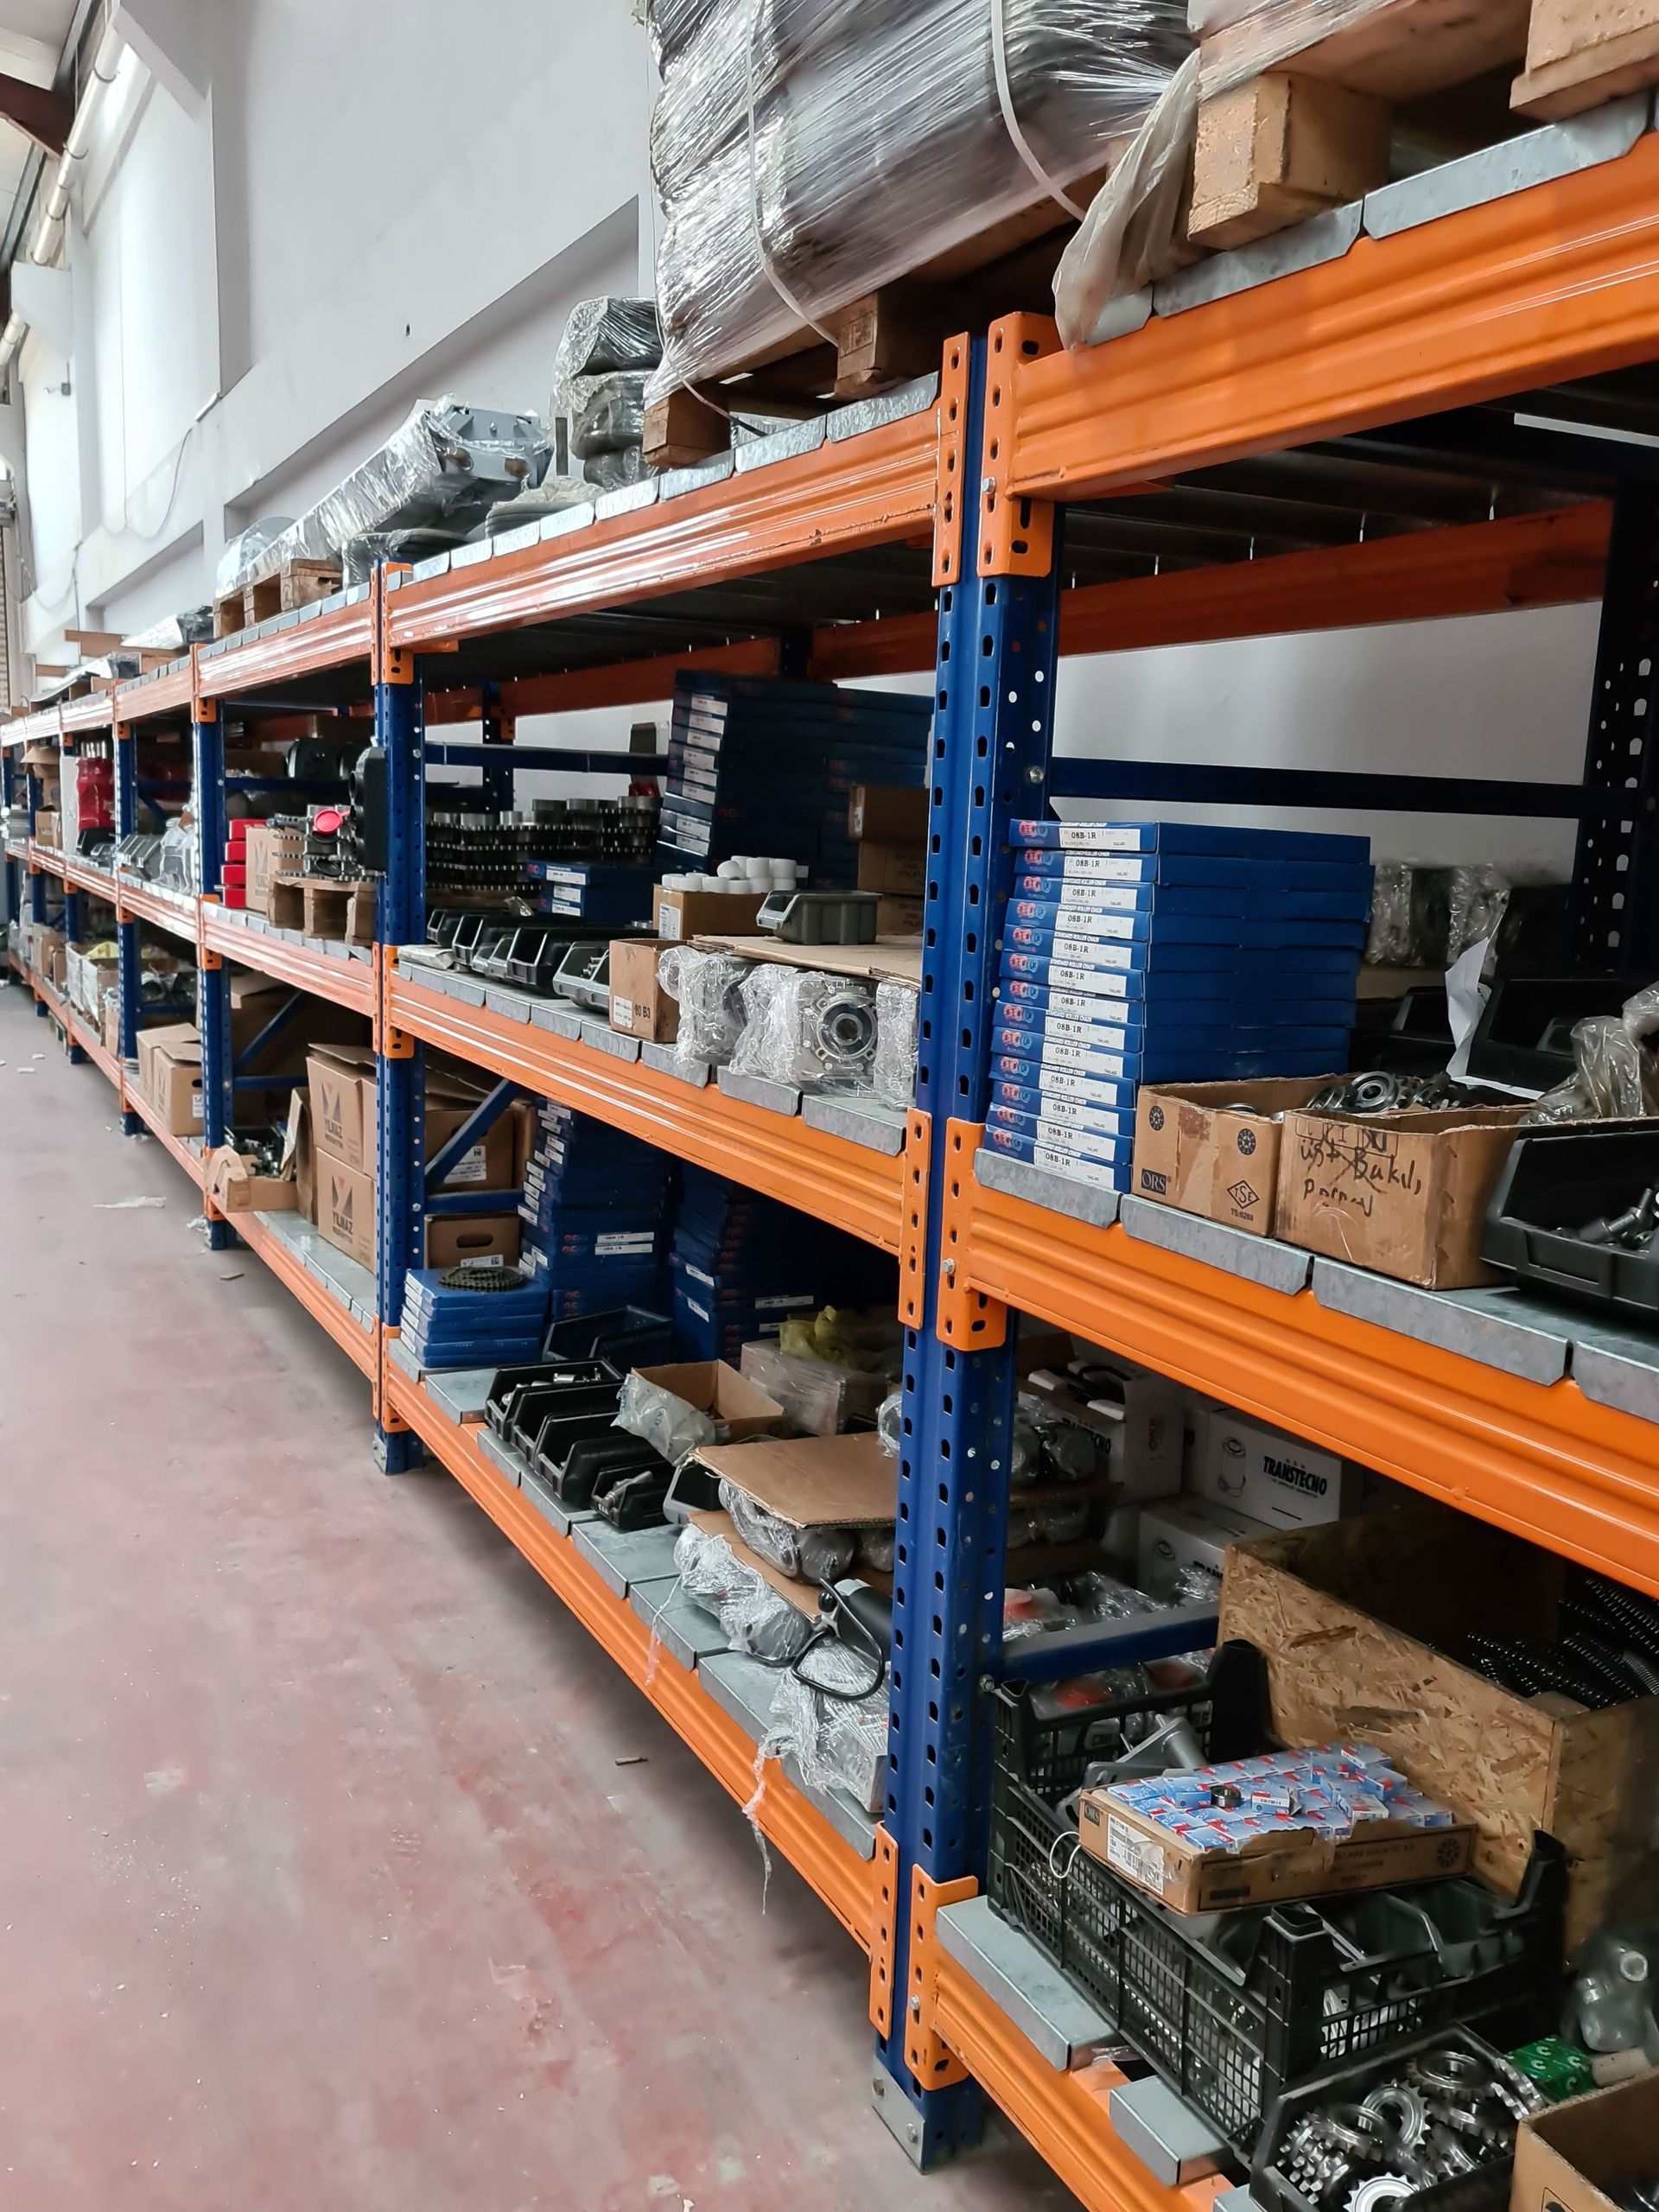
Warehouse aisle with orange metal shelving stacked with boxes and parts.
By David Lavigne • September 24, 2026
Automotive dealerships, truck centres, and service facilities across Atlantic Canada need parts storage built for performance. See what Stor-It Systems delivers.

Warehouse aisle with orange racks, stacked pallets, and polished concrete floor
By David Lavigne • September 22, 2026
Manufacturing plants and distribution centres across Atlantic Canada need storage built for industrial demands. Stor-It Systems designs, supplies, and installs complete solutions.
By David Lavigne • September 21, 2026
Government departments, municipalities, and Crown corporations across Atlantic Canada need storage built for public sector demands. See how Stor-It Systems delivers.

Person in blue scrubs and mask taking items from a storage shelf in a lab or clinic storage area
By David Lavigne • September 18, 2026
Hospitals, clinics, and long-term care homes across Atlantic Canada need storage that meets clinical, compliance, and operational demands. Stor-It Systems delivers.
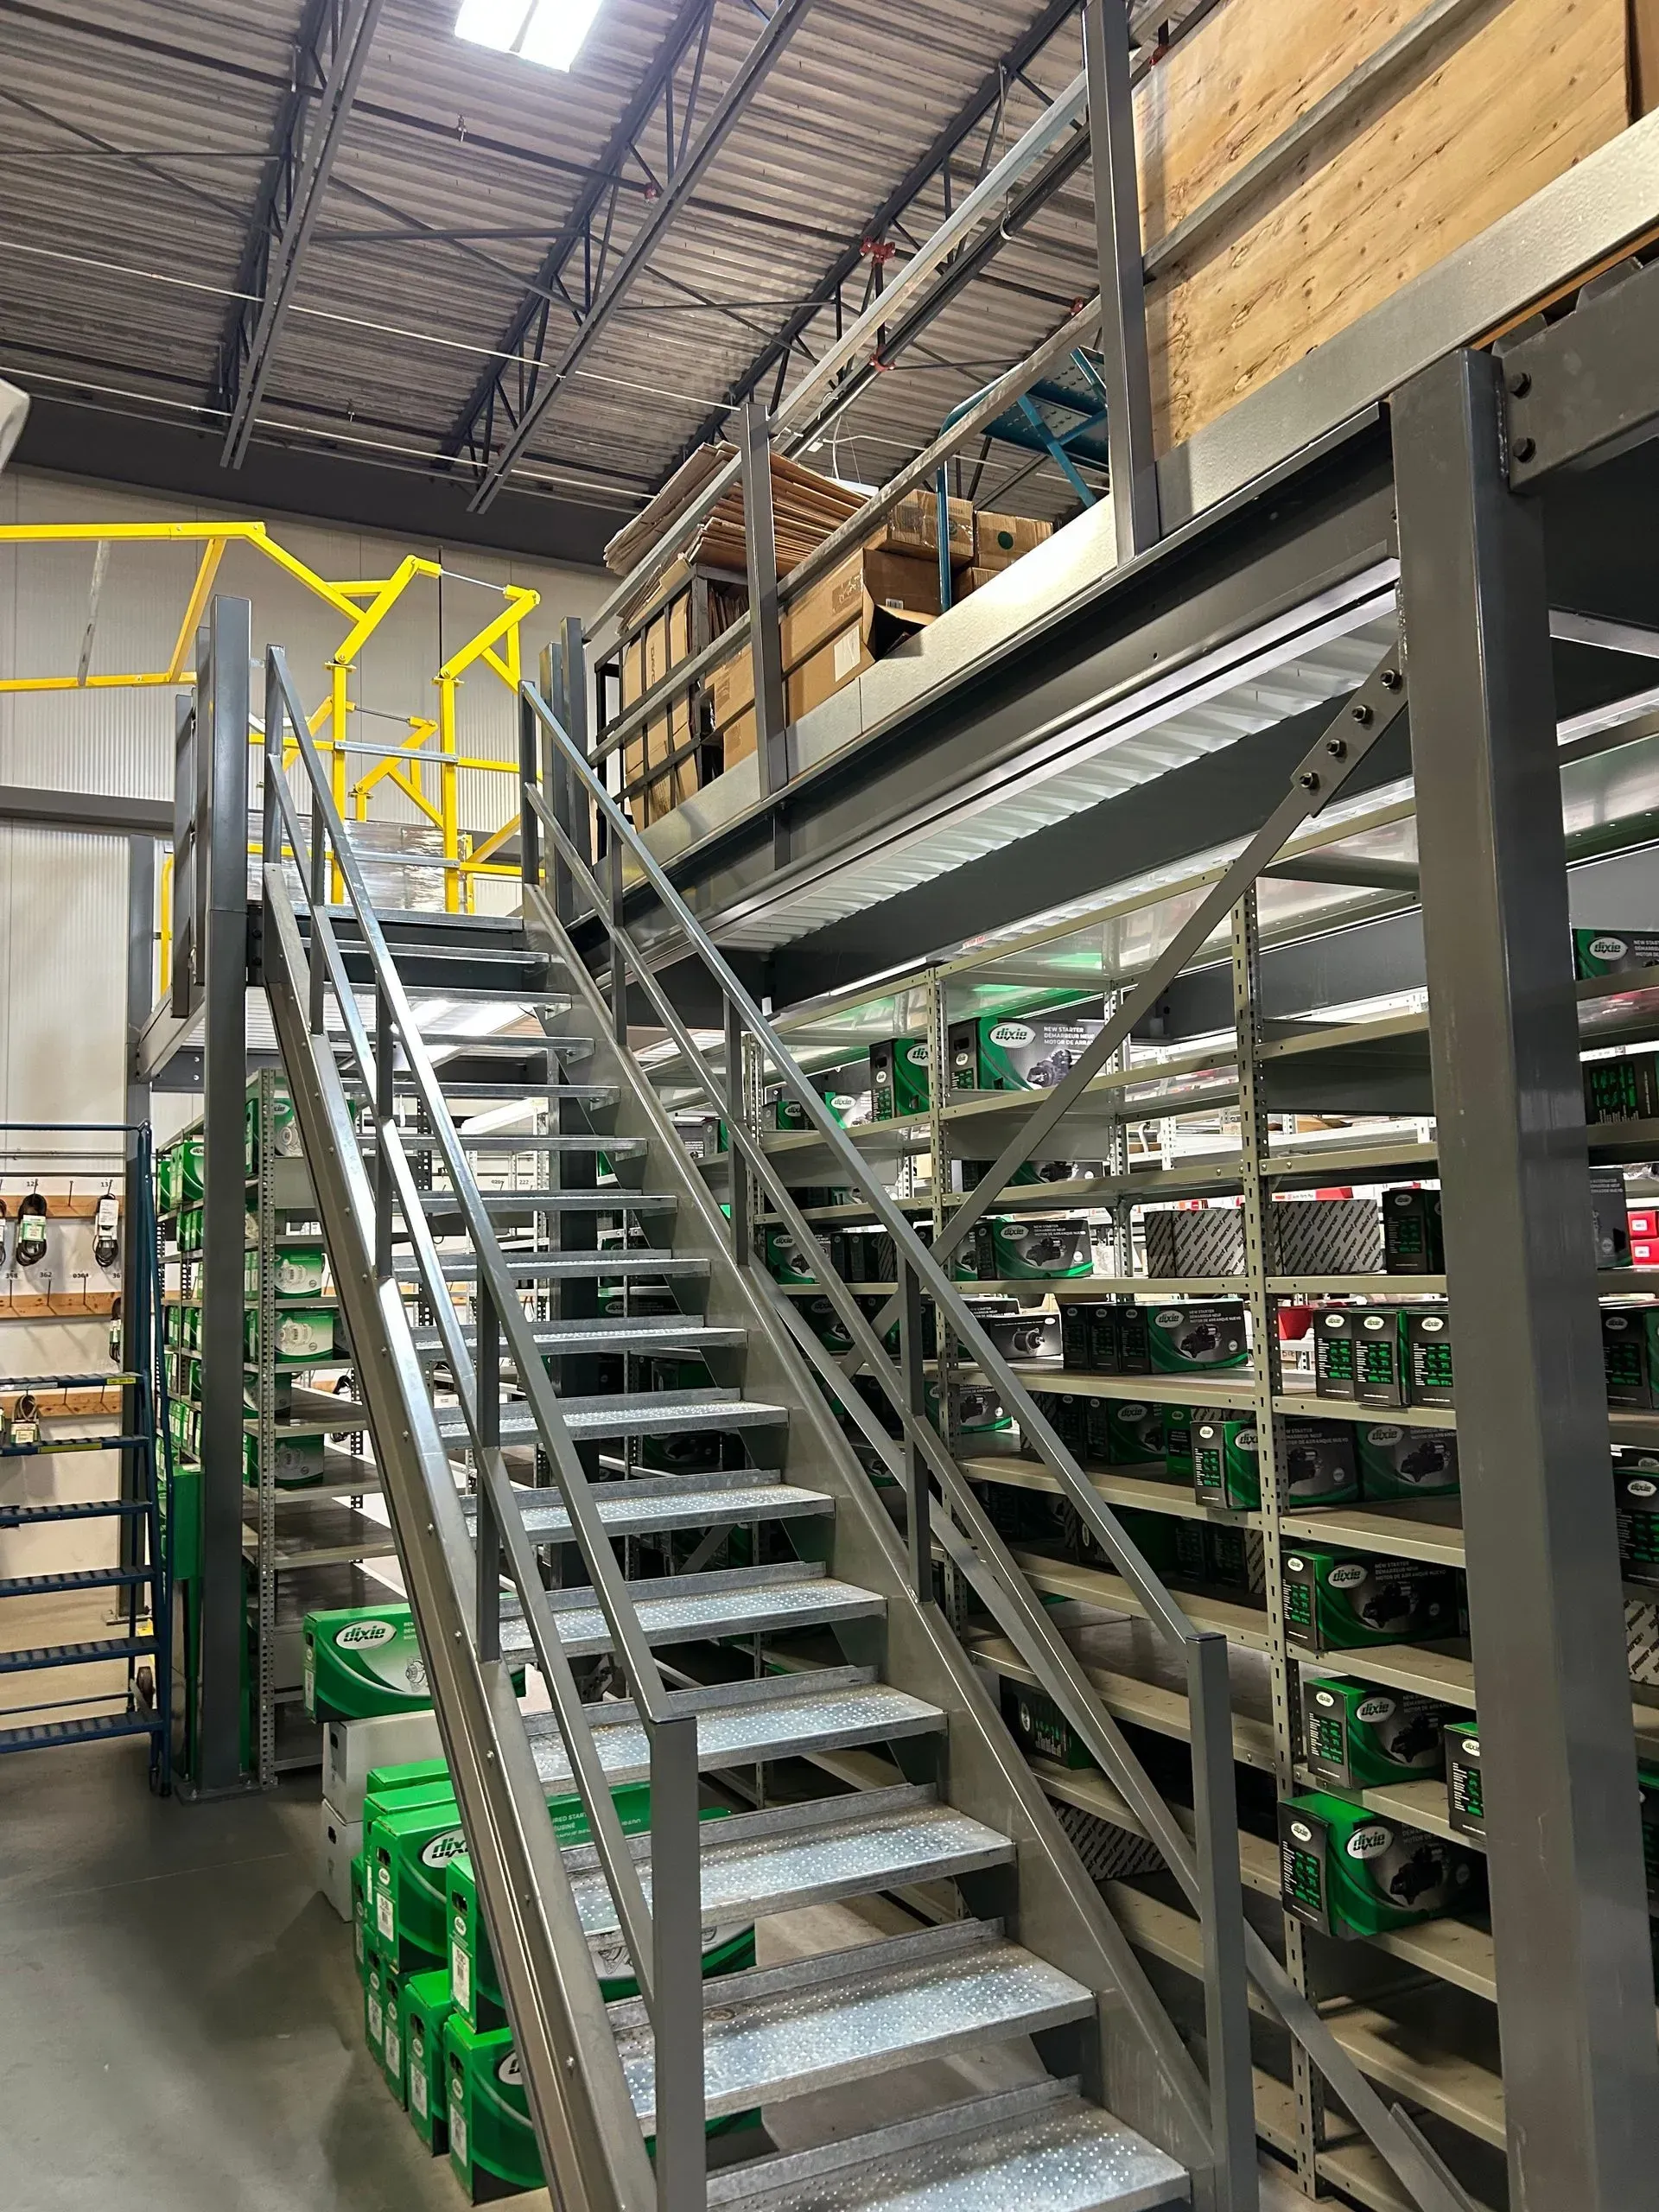
Metal staircase in a warehouse aisle leading to an upper storage mezzanine with shelves and green bins.
By David Lavigne • August 30, 2026
Atlantic Air-Cooled Engines needed 50% more capacity in Moncton, NB — without disrupting operations or adding to the building.
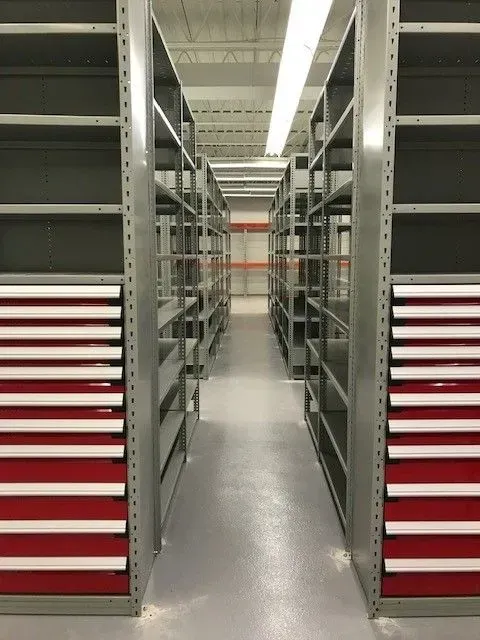
Aisle between tall gray storage shelves in a warehouse, with red drawers on the left.
By David Lavigne • August 28, 2026
Bayview Trucks was planning a costly building extension. Stor-It Systems showed them a better option — and saved them hundreds of thousands of dollars. See how.

Dalplex Bright locker room with white lockers, benches, and tan carpet under warm lighting
By David Lavigne • August 28, 2026
Stor-It Systems replaced 420 lockers at Dalhousie University's Dalplex Athletic Centre — on time, on budget, and ahead of a major swim meet.
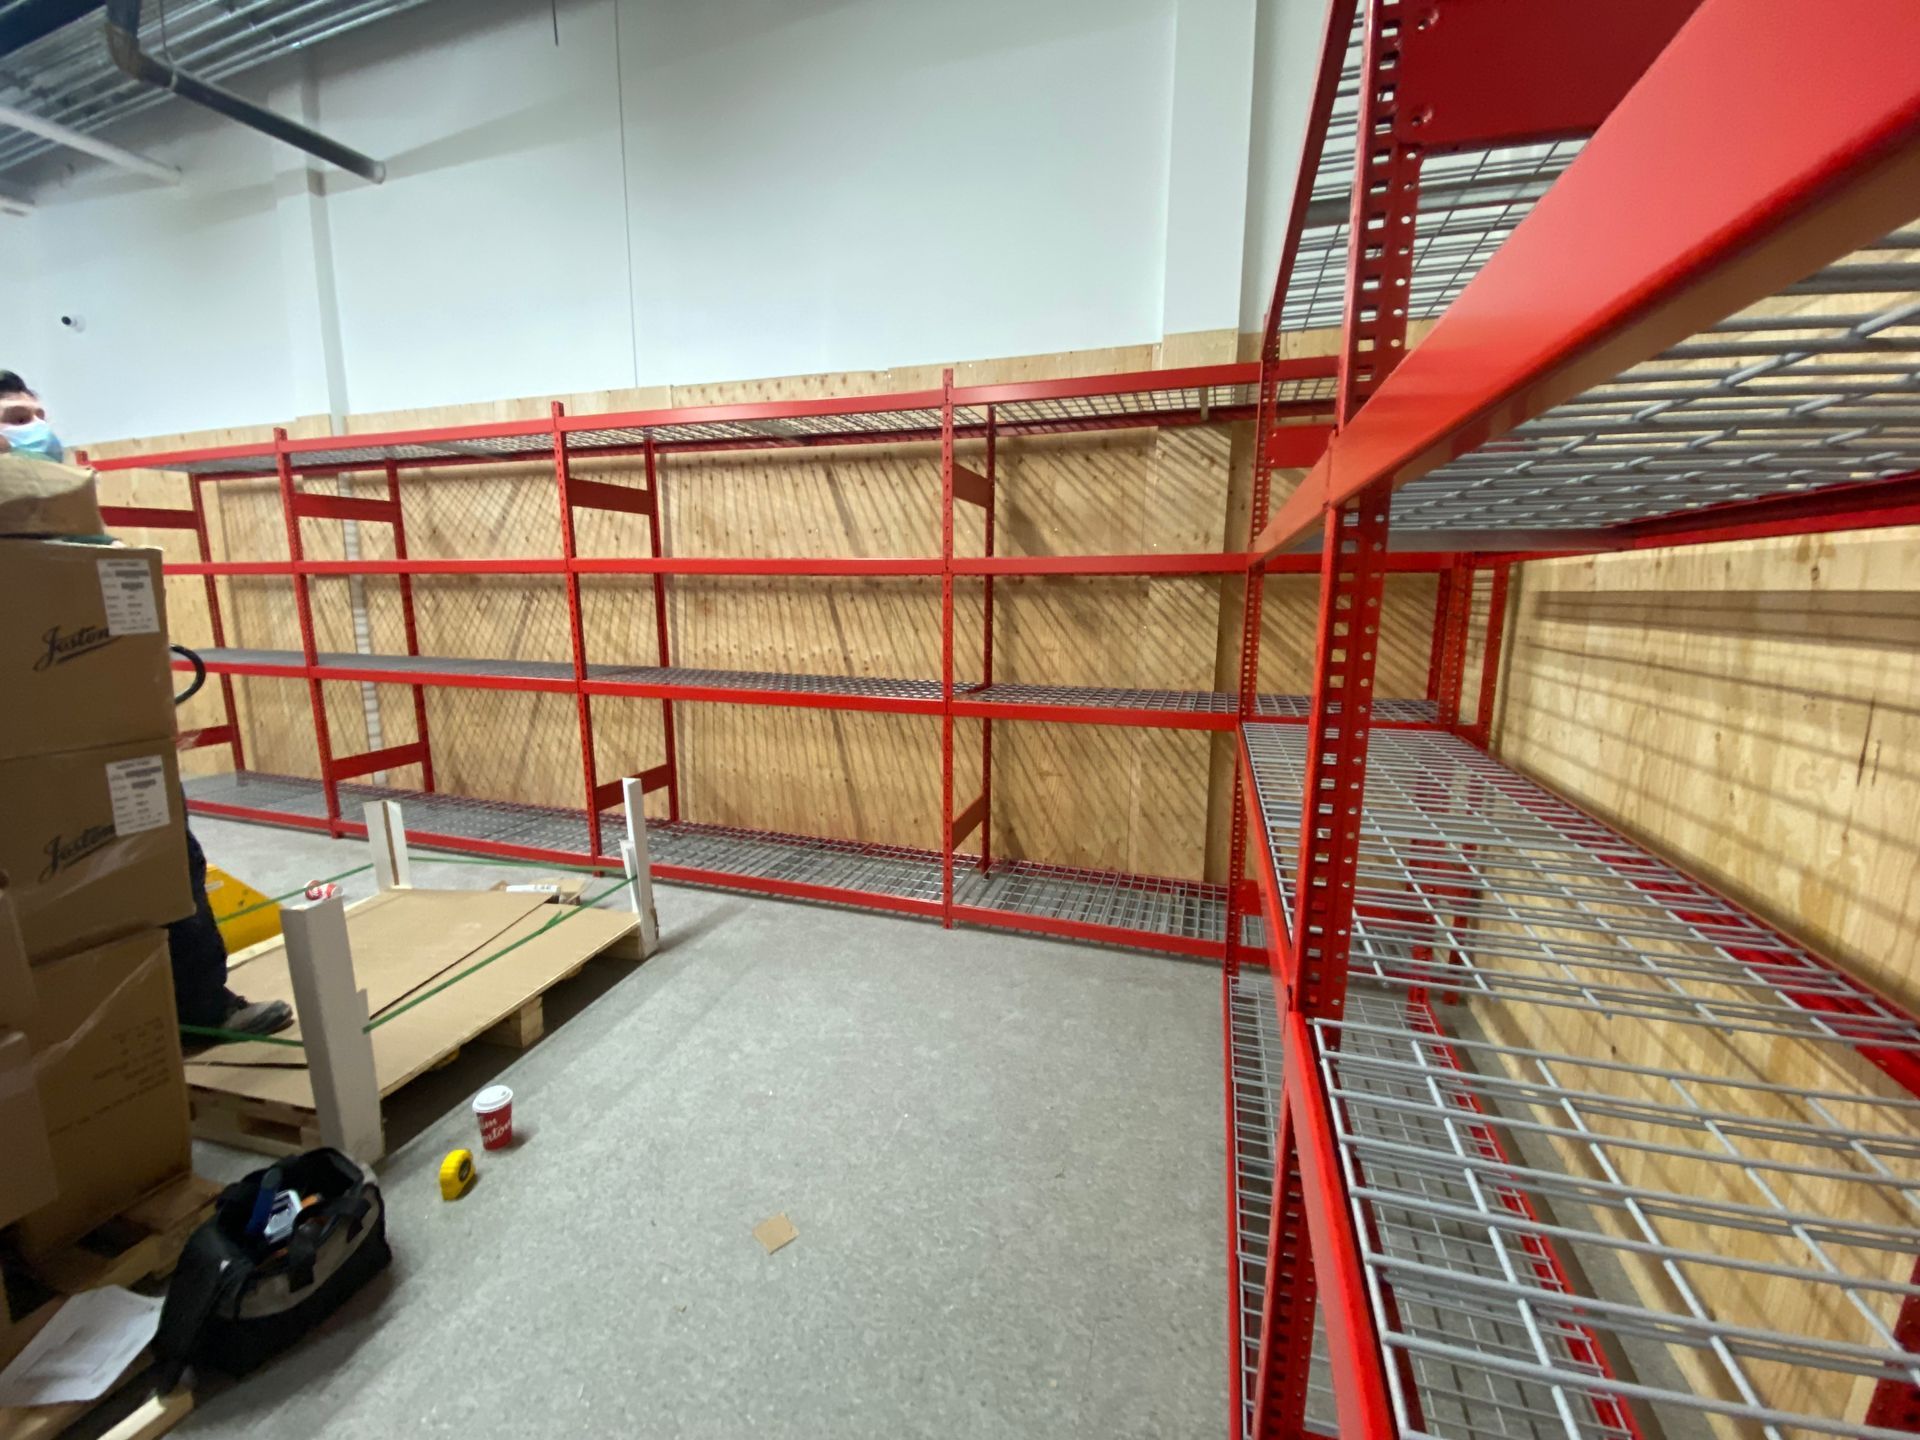
Red metal warehouse mezzanine and shelving beside stacked cardboard boxes and a pallet.
By David Lavigne • July 31, 2026
Learn what separates a true full-service partner from a product vendor and what to look for when evaluating storage companies in Atlantic Canada.
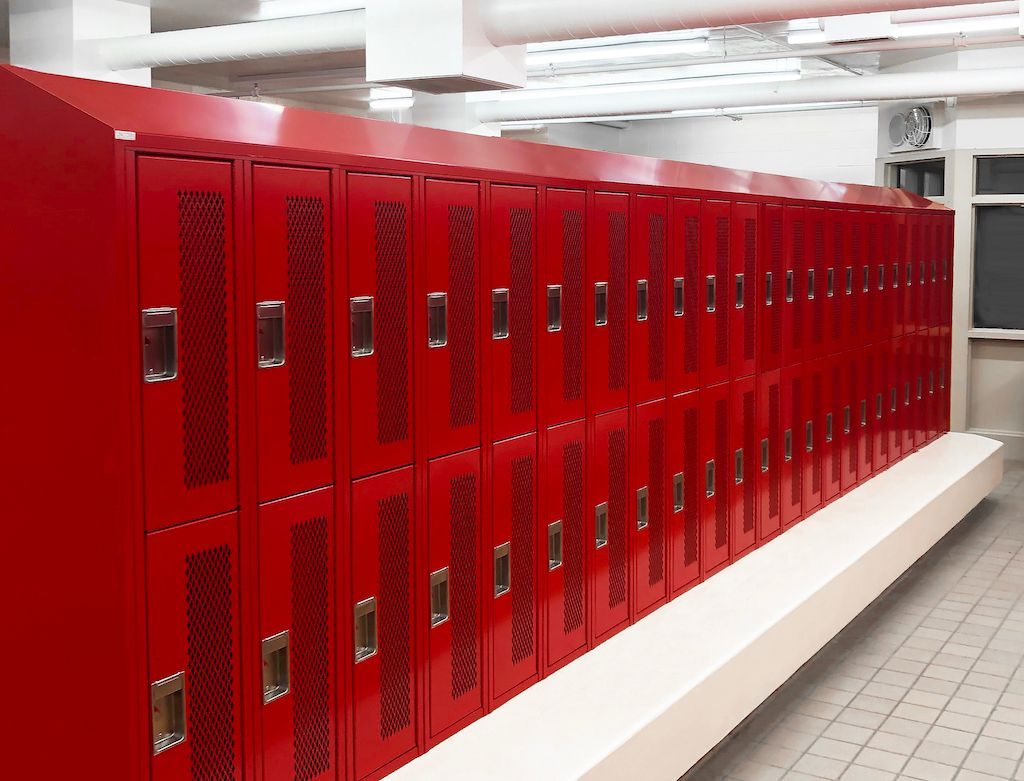
Row of bright red school lockers in a clean hallway
By David Lavigne • July 29, 2026
Universities, hospitals, and government facilities need more than standard storage. Stor-It helps Atlantic Canadian institutions solve complex space challenges.

Show More