How Dalhousie University Dalplex Transformed Its Change Rooms with Lincora Lockers: A Stor-It Systems Case Study
August 28, 2026
When one of Atlantic Canada's most respected universities decided its athletic change rooms no longer reflected the standard the institution had built its reputation on, it did not look for the cheapest solution or the fastest fix. Dalhousie University's Dalplex Athletic Centre looked for a partner who could deliver a complete transformation, on a tight timeline, inside one of the most logistically demanding installation environments imaginable, with a product built to last decades in a harsh, humid, chlorinated facility.
Stor-It Systems was that partner. What followed was a project that replaced 420 lockers, coordinated with multiple trades, met a non-negotiable deadline tied to a major swim meet, and delivered a finished result that Facilities Manager Mike Simms described as exactly what the university had envisioned. This is the story of how that project came together, why the right product and the right partner made all the difference, and what it means for universities, athletic centres, recreation facilities, and institutions across Atlantic Canada facing similar challenges.
About Dalhousie University and the Dalplex Athletic Centre
Dalhousie University is one of Canada's leading research universities, located in Halifax, Nova Scotia. With a student population of more than 19,000 and a reputation as the top university in Atlantic Canada, Dalhousie holds its facilities to a standard that reflects that standing. The Dalplex Athletic Centre is the university's primary recreation and athletics facility, offering fitness, swimming, courts, and a broad range of programming to students, faculty, staff, and the broader Halifax community.
For a facility of Dalplex's calibre and reputation, the condition of every space matters. Change rooms are not back-of-house spaces to be tolerated. They are the first and last impression a visitor has of the facility. They set the tone for the entire experience. When those spaces begin to show their age, it affects not just the aesthetics but the institution's credibility as a place that takes its facilities as seriously as its academic programs.
The Challenge: Decades of Wear in a Demanding Environment
The lockers at the Dalplex facility had been in service for decades. They had endured continuous, high-volume use across thousands of daily visits from swimmers, athletes, fitness users, and recreational participants. The environment inside those change rooms is among the most demanding that any storage product can face: persistent humidity, chlorinated air from the adjacent pool facility, and the constant physical contact that comes with a busy athletic centre.
Over time, that environment took its toll. The existing lockers had deteriorated in both structural integrity and appearance to the point where they could no longer be maintained to an acceptable standard. This was not neglect. These were products that had simply reached the end of a long, hard service life. But for Mike Simms, Facilities Manager at Dalhousie, the end of the lockers' life represented something more than a replacement project. It represented an opportunity.
Simms recognized that Dalhousie's standing as the top university in Atlantic Canada was not being reflected in the current state of the Dalplex change rooms. The deteriorated lockers were a visible signal that the facility had fallen behind where it needed to be. Rather than simply ordering replacement lockers of the same type, he saw an opportunity to fundamentally transform these spaces into modern, inviting, bright environments that would serve the university community for another generation.
The vision was clear: a fresh aesthetic through thoughtful colour choices and a redesigned layout that would brighten the rooms, improve the experience for every person who used them, and bring Dalplex's change rooms into the standard expected of one of Atlantic Canada's premier university athletic facilities. What was less clear, at the outset, was how to execute that vision against a set of constraints that would have challenged any supplier.
The Constraints: Why This Project Was Not Simple
The Dalplex locker replacement project came with a combination of operational, logistical, and timeline constraints that made it genuinely complex. Understanding those constraints is important context for understanding why choosing the right partner mattered as much as choosing the right product.
A Tight, Non-Negotiable Timeline
The project had to be completed within a specific window between the end of the student term and an upcoming major swim meet at the facility. This was not a flexible deadline. A swim meet at a facility the size of Dalplex involves bookings, registrations, visiting athletes, and commitments that cannot be rescheduled to accommodate a delayed locker installation. Every element of the project, including the removal of 420 existing lockers, painting and infrastructure work by other trades, delivery of new lockers, and complete installation, had to be sequenced perfectly within that window.
Multi-Trade Coordination
The locker replacement was not a standalone project. It was happening in parallel with cosmetic repair work and infrastructure upgrades being completed by other trades. The locker installation had to be coordinated with painters, infrastructure contractors, and facility staff to ensure that each trade's work could proceed in sequence without creating conflicts or delays. This required experienced project management, clear communication, and a partner capable of managing their portion of the work with precision while remaining flexible to the realities of a multi-trade environment.
Extraordinary Logistics
Perhaps the most unusual constraint of the entire project was the physical access situation. The Dalplex change rooms are located in the basement of the facility. The only access to those rooms was through an air lock located in the gym area one floor above. Every one of the 420 existing lockers had to be removed through that access point. Every component of the 420 new Lincora lockers had to be brought in through the same route. This was not a situation where a loading dock and a freight elevator simplified the logistics. It required careful planning of the sequence, the timing, and the physical handling of materials through a constrained access point, without interfering with normal facility operations in the gym above.
Choosing the Right Product: Why Lincora Was the Answer
With the project constraints clearly understood, Mike Simms knew that product selection was the foundation of everything else. The environment that had compromised the previous lockers was not going to change. Humidity, chlorinated air, heavy daily use, and the physical demands of a high-traffic athletic facility were permanent features of the Dalplex environment. The replacement product had to be engineered to endure those conditions for decades, not years.
Simms also understood that this project needed to be a long-term investment, not a short-cycle replacement. Specifying a product that would require replacement in ten or fifteen years would simply push the same disruption and cost into the future. The goal was to make a decision that would serve Dalhousie well into the next generation of facility management.
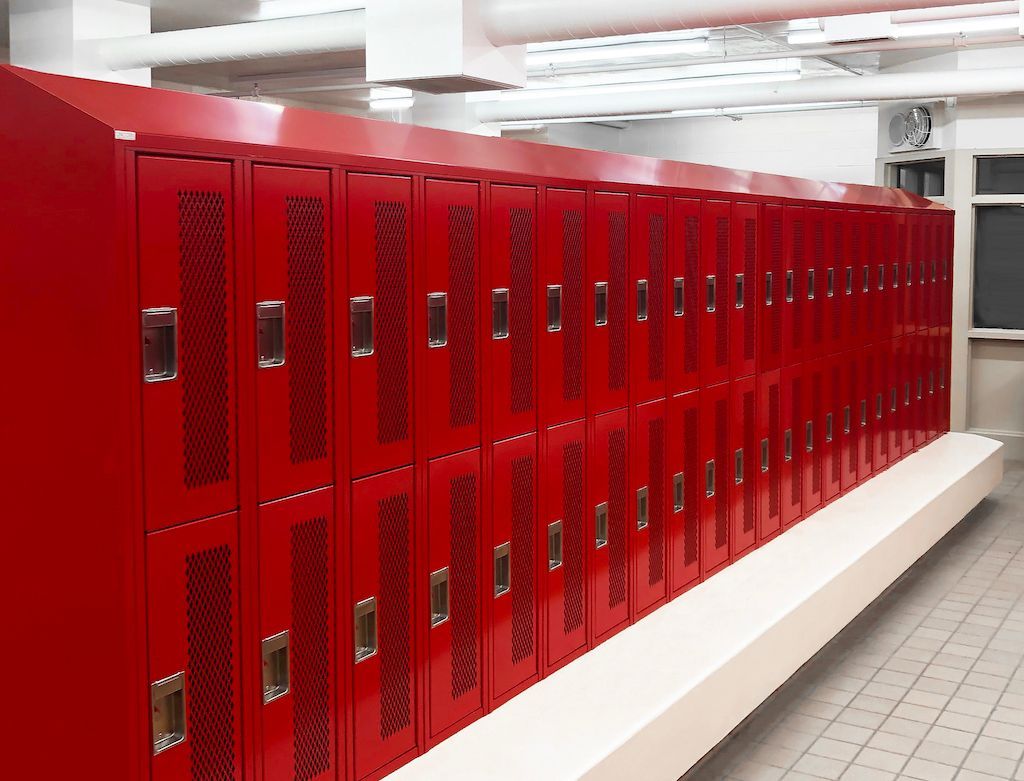
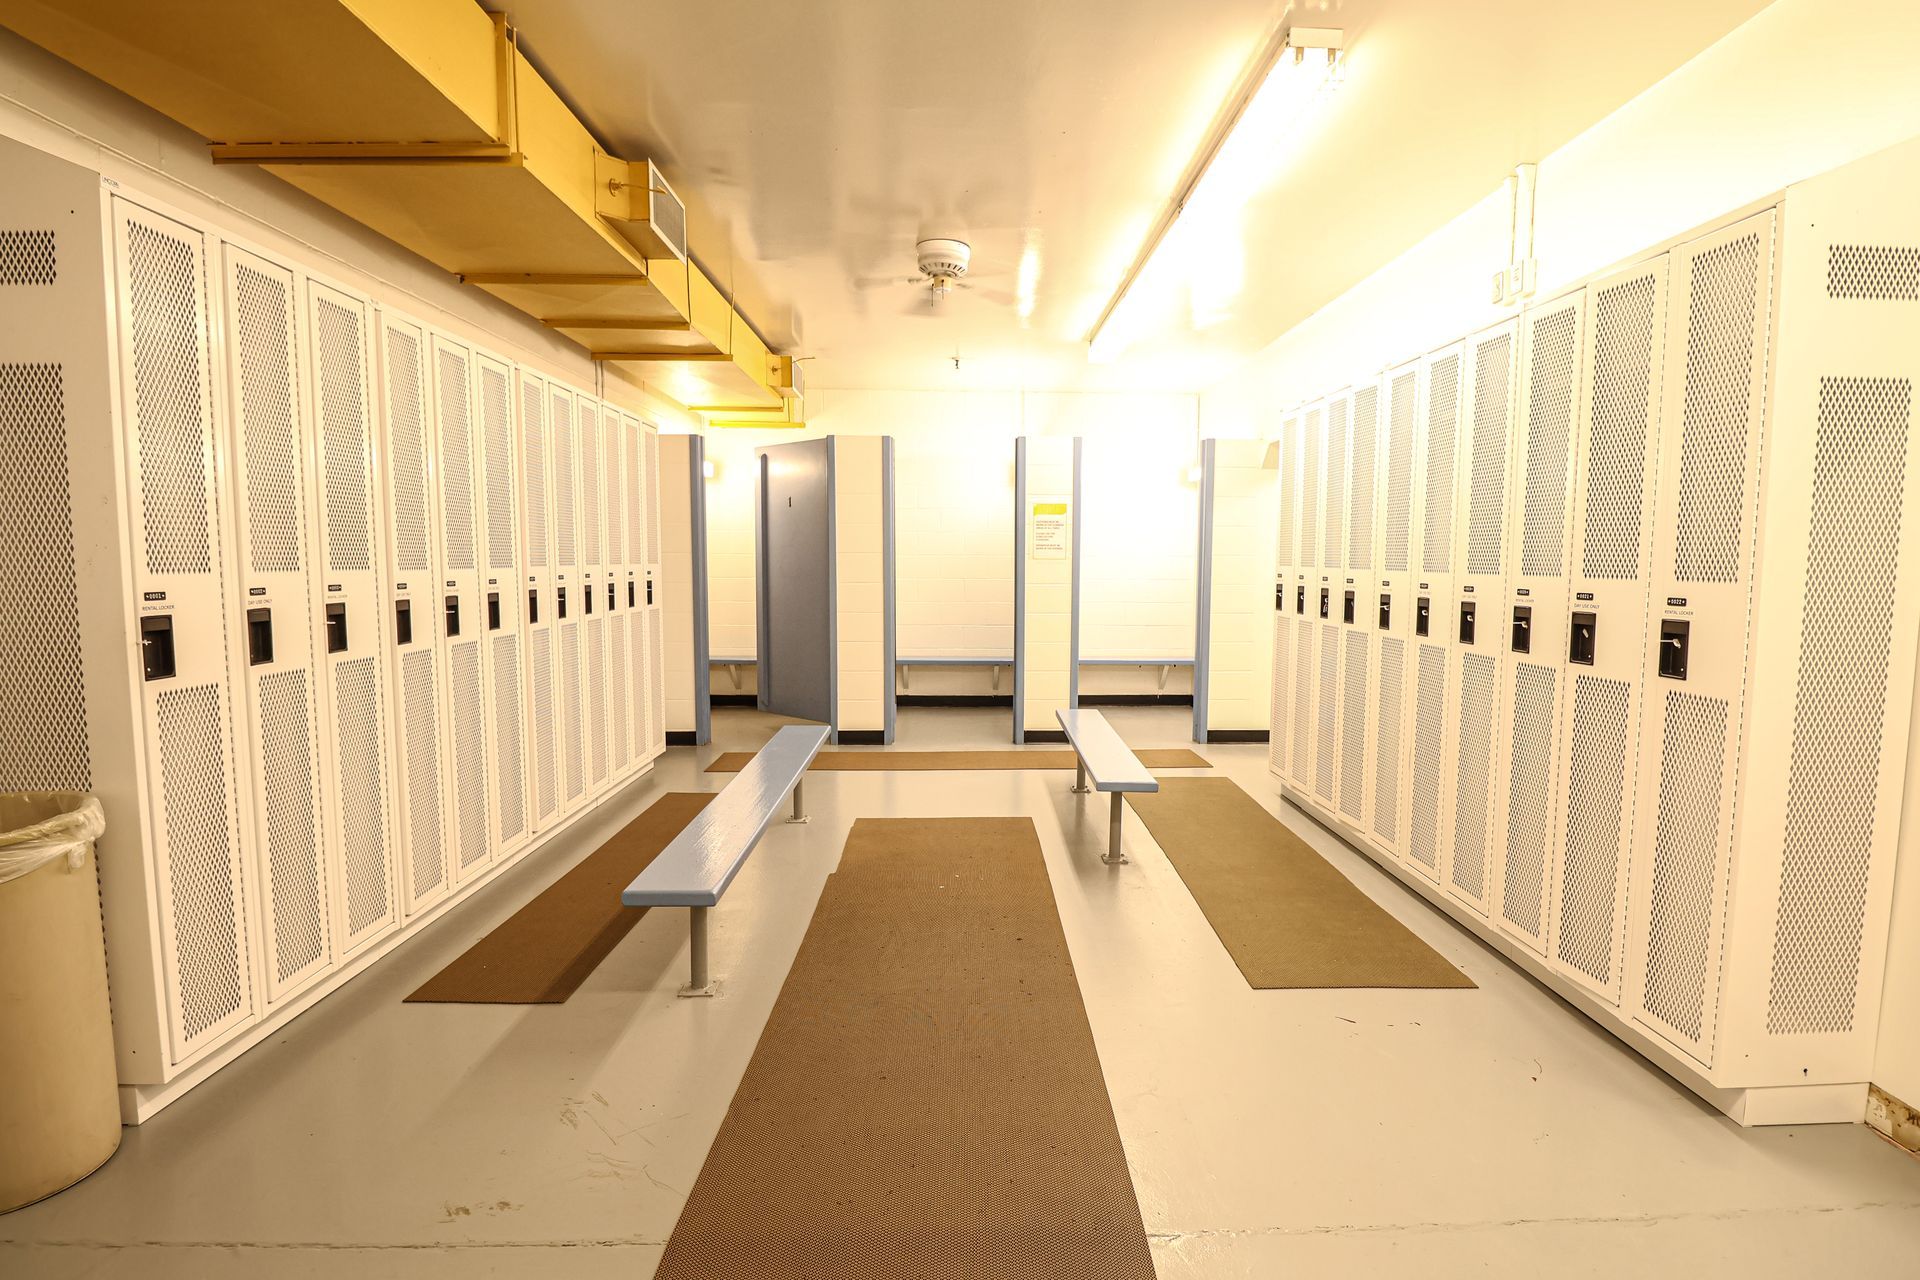
Stor-It Systems recommended the Lincora all-welded locker system, and it met every specification Dalhousie had established. The all-welded construction provides structural integrity that assembled or knock-down alternatives cannot match — critical in a facility where lockers absorb significant daily physical contact. The metal gauges of the frames and sides are specified for heavy-duty institutional use, not light commercial applications. The expanded metal design allows for continuous ventilation, addressing the humidity and air quality challenges of a pool-adjacent change room directly through the product specification rather than relying on supplementary ventilation measures. And the rugged powder coat finish provides a durable, cleanable surface that maintains its appearance under the chlorinated conditions that had compromised the previous lockers.
Critically, the Lincora system delivered 100 percent customization. The colour palette, the locker dimensions, the configuration layout, and the hardware specifications were all tailored to Dalhousie's specific requirements. This was not an off-the-shelf solution adapted to fit. It was a purpose-built solution designed around Dalplex's spaces, their aesthetic vision, and the operational demands of the facility. Learn more about the locker systems available through Stor-It Systems.
The Stor-It Systems Approach: Consultation Before Specification
What differentiated Stor-It Systems in this project was not simply the quality of the Lincora product. It was the process through which that product was specified, designed, and delivered.
After initial discussions with Stor-It Systems regarding the tendered package, Dalhousie was confident that Stor-It was the right partner. That confidence came from the quality of the consultation, not just the product specification. Stor-It's team of Design Consultants, CAD Designers, and Project Managers engaged directly with university staff to finalize layouts, colour choices, and timelines. This was a collaborative process that ensured every decision reflected Dalhousie's vision and operational requirements, not a standard template applied to a non-standard environment.
The CAD design process allowed Dalhousie to see exactly what the finished change rooms would look like before a single locker was ordered. Colour choices were evaluated in the context of the full room layout rather than from a colour swatch in isolation. The configuration was designed to maximize the number of lockers within the available space while creating the bright, open feel that Simms had envisioned as the transformation goal. By the time the order was placed, Dalhousie had full confidence in exactly what they were receiving. Our consultation and design services are built around this process on every project.
Delivery and Installation: Executing Under Pressure
The execution phase of a project this complex is where the difference between a capable partner and a standard supplier becomes most visible. Stor-It Systems managed the Dalplex installation against every constraint the project presented, and delivered on every one of them.
The removal of the 420 existing lockers was sequenced to coincide with the trades completing their cosmetic repair and infrastructure work in adjacent areas. New lockers arrived with timing that allowed installation to begin as soon as the preceding trades had finished, without creating gaps in the schedule or delays at any handoff point. The entire installation was completed over several days and was finished well ahead of the scheduled swim meet that had defined the project deadline from the outset.
Completing this installation through a basement change room with air lock access, on a multi-trade timeline, ahead of a major facility event, is not a routine outcome. It reflects the project management capability, the logistical planning, and the execution discipline that come from decades of experience delivering institutional storage projects in Atlantic Canada. Our professional installation services are designed to manage exactly this level of operational complexity.
The Outcome: A Transformation That Exceeded Expectations
The finished Dalplex change rooms delivered everything the university had set out to achieve. The Lincora lockers met the rugged specification Dalhousie had established in full. The colour choices and layout configuration achieved the brighter, more modern aesthetic that Simms had envisioned as the transformation goal. The all-welded construction and powder coat finish provided the durability required for long-term performance in the pool-adjacent environment. And the project was delivered on time and on budget, within the constraints of a demanding multi-trade, multi-stakeholder institutional environment.
Mike Simms, Facilities Manager at Dalhousie University, captured the outcome directly:
"With a great deal of knowledge of their industry and great communication, Stor-It Systems brought our project in on time and on budget. The finished product is exactly what we envisioned when we started down the road on this journey."
That outcome represents the full value of what a consultation-led, partner-driven approach produces. Not just a product that fits the specification, but a project experience that builds confidence and delivers results that stand the test of time. You can find further examples of institutional projects completed across Atlantic Canada in our project gallery.
What This Means for Athletic Facilities and Institutions Across Atlantic Canada
The Dalplex project is not a unique situation. Athletic centres, recreation facilities, universities, colleges, hospitals, municipal operations, and government facilities throughout New Brunswick, Nova Scotia, Prince Edward Island, and Newfoundland face the same fundamental challenge: aging locker systems, deteriorated change rooms, and the need for a long-term solution that reflects the institution's standards without creating ongoing disruption to busy operations.
The specific details of each project are different. The facility type, the environment, the locker specification, the timeline, the stakeholders, and the budget are all unique to each situation. What does not change is the value of starting the process with a partner who invests in understanding those specifics before making any recommendation.
The institutions that achieve the best outcomes from locker and change room projects are not necessarily the ones with the largest budgets. They are the ones that treat product selection as a design exercise rather than a purchasing decision, engage a partner with the project management capability to execute in operationally constrained environments, and invest in a product specification built for the long term rather than the lowest upfront cost.
If your facility's locker system is approaching the end of its service life, if your change rooms no longer reflect the standard your organization holds itself to, or if you are planning a renovation that includes locker room improvements, the most valuable first step is the same one Dalhousie took: a conversation with a partner who understands what you are trying to achieve before recommending how to achieve it.
For a broader look at how Stor-It Systems approaches storage challenges in institutional environments, see our guide on facility storage for institutions across Atlantic Canada.
Frequently Asked Questions
- How does Stor-It Systems manage locker installation projects in active institutional facilities?
- Every institutional installation is planned around the operational schedule of the facility. At Dalplex, this meant coordinating the removal and installation of 420 lockers around a multi-trade schedule, working through a constrained basement access point, and completing the full project ahead of a major swim meet. Our project management process maps every dependency before work begins, sequences the installation to maintain facility operations, and maintains communication with all stakeholders throughout. The goal is always to complete the project with minimum disruption to the people and programs the facility serves.
- What makes Lincora lockers appropriate for humid, pool-adjacent athletic environments?
- The Lincora all-welded locker system is specifically engineered for demanding institutional environments. All-welded construction provides structural integrity that assembled alternatives cannot match under constant physical use. The expanded metal design allows continuous ventilation, which is critical in humid, chlorinated environments where trapped moisture accelerates deterioration. Heavy-gauge steel frames and sides provide durability under daily high-volume use. And the rugged powder coat finish resists the effects of chlorinated air and moisture that compromise lesser products over time. At Dalplex, Stor-It specified a Lincora configuration 100 percent customized to the university's specific dimensions, colour requirements, and ventilation needs.
- Can locker systems be fully customized for a specific facility layout and aesthetic?
- Yes. The Lincora system available through Stor-It Systems supports full customization across dimensions, configuration, colour, hardware, and ventilation options. At Dalplex, the entire locker specification, including the layout design, colour palette, and locker dimensions, was developed through a collaborative process with Dalhousie's facilities team using CAD design tools to visualize the finished result before any product was ordered. This ensured that the delivered product matched the university's vision precisely rather than requiring adjustments after installation.
- How does Stor-It Systems work within institutional procurement and tendering requirements?
- Stor-It Systems has extensive experience working within the procurement frameworks applicable to public universities, health authorities, municipalities, and government departments across Atlantic Canada. The Dalplex project was tendered, and Dalhousie selected Stor-It Systems through that process based on the quality of the tendered package, the product specification, and the project management approach presented. Our team understands the documentation, timelines, and approval processes common to institutional procurement and can support organizations through the full process from initial consultation through final installation sign-off.
- Does Stor-It Systems serve athletic and recreation facilities throughout all of Atlantic Canada?
- Yes. Stor-It Systems serves clients throughout New Brunswick, Nova Scotia, Prince Edward Island, and Newfoundland. Our team has completed institutional projects across all four provinces for universities, athletic centres, recreation facilities, healthcare organizations, government departments, and public institutions. Contact us here to discuss your project.
Ready to Transform Your Facility's Change Rooms?
Whether you are managing an aging locker system that has reached the end of its service life, planning a change room renovation as part of a broader facility upgrade, or simply looking to bring an important facility space up to the standard your organization expects, Stor-It Systems can help.
With nearly 50 years of experience serving Atlantic Canada's universities, athletic facilities, healthcare organizations, government departments, and industrial operations, our team understands what it takes to deliver institutional projects that meet complex specifications, tight timelines, and long-term performance expectations. We start every project by understanding what you are trying to achieve, not by recommending the first product that fits the basic requirements.
Book a free consultation with our team today. We serve organizations throughout New Brunswick, Nova Scotia, Prince Edward Island, and Newfoundland.
Need Help Planning Your Warehouse or Industrial Space?
Storage, loading docks, commercial doors, and material handling -solved.
No obligation. Local experts.
Insights to fuel your marketing business
Sign up to get industry insights, trends, and more in your inbox.
Contact Us
We will get back to you as soon as possible.
Please try again later.
SHARE THIS
Latest Posts